Milan at Godrej MSR City Floor Plan
Milan at Godrej MSR City floor plans offer three configurations — 2 BHK, 3 BHK-2T and 3 BHK-3T. Sizes run from 1,250 sq ft to 1,950 sq ft. All areas quoted are saleable areas, not carpet areas.
The plans sit across 10 towers in a 10-acre gated community. Buildings B09 and B10 hold five towers each. The address is Shettigere, Akalenahalli–Mallenahalli Village, Devanahalli, Bangalore – 562110.
The airport is 5 km away — about 10 minutes via NH-44. Total inventory is around 710 apartments. Launch is 10 September 2026 and possession is targeted for 10 March 2032.
Milan is apartments only — no villas. Milan is also pre-RERA, with the K-RERA application in progress. Carpet areas shown here are derived at the township phase-average ratio and are settled at plan sanction. Check rera.karnataka.gov.in once registration is granted.
Floor Plans
The three plans run from a compact two-bedroom home to a three-bedroom layout with three full bathrooms. Prices below are pre-launch references.
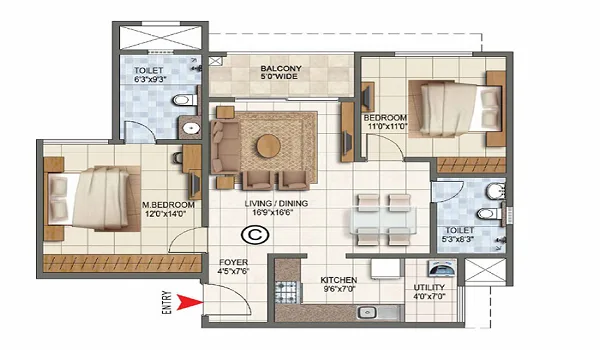
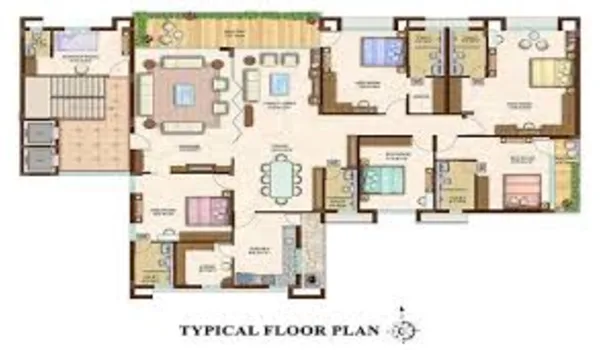
2 BHK — 1,250 sq ft
The 2 BHK floor plan is the entry plan at ₹1.62 Cr. That works out to about ₹12,960 per sq ft — the lowest rate of the three. There are 250 of these homes.
At 1,250 sq ft saleable it suits couples, small families and first-time buyers. It is also the easiest unit to let out, given how close the airport and the SEZ sit.
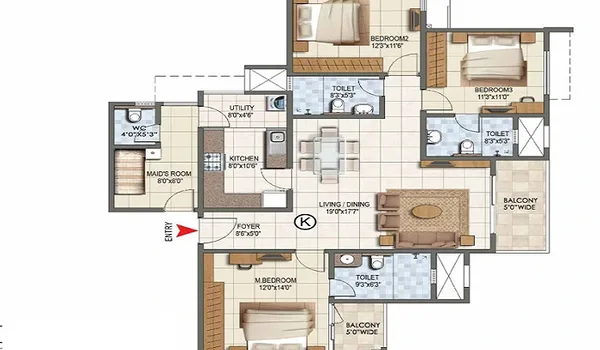
3 BHK-2T — 1,610 sq ft
The 3 BHK-2T floor plan is the core plan at ₹2.17 Cr, or roughly ₹13,480 per sq ft. With 300 homes it carries the largest share of the inventory.
Three bedrooms share two bathrooms. The master gets its own. The other two rooms share the second. It is the standard fit for a family of four.
3 BHK-3T — 1,950 sq ft
The 3 BHK-3T floor plan is the largest plan at ₹2.73 Cr, or ₹14,000 per sq ft. Only 160 homes carry this layout, so it is the scarcest of the three.
Every bedroom gets its own bathroom. The living and dining footprint is wider. It suits joint families, households with live-in parents, or buyers who host often.
For room-level dimensions on each plan, see the detailed apartment floor plans page.
Floor plan images are artist's impressions. Layouts, sizes and prices are pre-launch references and may change at K-RERA registration.
Tower Configuration
Two Clusters, Five Towers Each
Milan is in two clusters — B09 and B10. Each holds five towers, labelled A through E. Every tower rises 2 basements plus 15 floors and stands about 52.2 m tall.
The split keeps a green spine open down the middle of the site. Air moves between the clusters. Each cluster runs its own lobbies and lift cores.
About Five Homes Per Floor
Roughly five homes share each floor. That is low for a 15-storey block.
The gain is real. Corridors stay quiet. Lifts stay free. More homes get a corner or an end position, which means light on two sides instead of one.
| Building | Tower | Units | Floors | Height |
| B09 | Tower A | 72 | 2B + 15 | 52.2 m |
| Tower B | 78 | 2B + 15 | 52.2 m | |
| Tower C | 60 | 2B + 15 | 52.2 m | |
| Tower D | 78 | 2B + 15 | 52.2 m | |
| Tower E | 72 | 2B + 15 | 52.2 m | |
| B09 Sub-total: 360 units | ||||
| B10 | Tower A | 72 | 2B + 15 | 52.2 m |
| Tower B | 78 | 2B + 15 | 52.2 m | |
| Tower C | 60 | 2B + 15 | 52.2 m | |
| Tower D | 78 | 2B + 15 | 52.2 m | |
| Tower E | 62 | 2B + 15 | 52.2 m | |
| B10 Sub-total: 350 units | ||||
| Total: 710 units across 10 towers | ||||
Unit counts are indicative and subject to revision upon RERA registration.
Unit Sizes and Area Basis
Saleable Area, Not Carpet Area
Every size on this page is a saleable area. Saleable area covers your home plus a share of lobbies, stairs, lifts and common walls.
Carpet area is different. It is the usable floor space inside your own walls. It is always smaller.
The carpet figures below are worked out at the township's phase-average ratio — carpet is saleable divided by 1.58, or about 63% of saleable.
| Configuration | Saleable Area | Carpet Area (derived) |
| 2 BHK | 1,250 sq ft | 790 sq ft |
| 3 BHK-2T | 1,610 sq ft | 1,019 sq ft |
| 3 BHK-3T | 1,950 sq ft | 1,234 sq ft |
RERA makes the promoter declare carpet area at registration. Exact carpet areas are settled at plan sanction. Treat the figures above as derived references and confirm the declared number before you sign. The full breakdown of unit sizes and carpet area for all three configurations is set out separately.
Size, Rate and Inventory
| Configuration | Saleable Area | Derived Rate | Total Units | Starting Price |
| 2 BHK | 1,250 sq ft | ₹12,960 per sq ft | 250 | ₹1.62 Cr |
| 3 BHK-2T | 1,610 sq ft | ₹13,480 per sq ft | 300 | ₹2.17 Cr |
| 3 BHK-3T | 1,950 sq ft | ₹14,000 per sq ft | 160 | ₹2.73 Cr |
The rate band runs ₹13,000 to ₹14,000 per sq ft. The 2 BHK is at the bottom. The 3 BHK-3T is at the top.
Which Plan Suits Whom
The 2 BHK is the entry point and the easiest to let out. The 3 BHK-2T is the volume plan for a family of four. The 3 BHK-3T buys privacy — one bathroom per bedroom.
Inventory matters too. Only 160 homes carry the 3 BHK-3T layout. Scarce stock tends to move first at launch.
Areas are saleable areas. Rates are derived from the starting price and the saleable area. All figures are pre-launch references and are not a confirmed offer.
Key Features of the Floor Plans
Light and Air Come First
Every plan starts with orientation. Living areas face outward for morning light. Bedrooms sit inward for quiet.
Cross-ventilation is built in, not added later. The kitchen and utility zone sit where air can move straight through the home.
Low floor density helps here too. With about five homes per floor, more units get two open sides instead of one.
Everyday Details That Matter
- Vastu-considered layouts: Every configuration is planned with Vastu principles in mind — room positions, entry orientation, and kitchen placement all follow the framework.
- Cross-ventilation: Window and balcony placement ensures air movement through the unit without relying solely on air conditioning.
- Low density per floor — approximately 5 units: With only 5 apartments sharing a floor, corridors are quieter, lifts are less congested, and each unit gets more natural light exposure. This is well below the 8–12 units/floor typical in budget high-rises.
- Two balconies per unit: Each apartment has at least two balcony openings — one off the living area, one from a bedroom — giving outdoor access from multiple rooms.
- Utility / laundry area: A dedicated utility/laundry zone is behind the kitchen in every configuration, keeping the functional spaces neatly separated from the living and bedroom zones.
- Modular kitchen provision: The kitchen footprint and electrical/plumbing points are designed for a modular kitchen fit-out, so buyers can install directly without structural modification.
- UPVC / aluminium windows: All windows use UPVC or aluminium framing for thermal insulation, reduced noise, and low maintenance over the life of the building.
Frequently Asked Questions
1. What configurations are available at Milan at Godrej MSR City?
Three — a 2 BHK of 1,250 sq ft from ₹1.62 Cr with 250 homes, a 3 BHK-2T of 1,610 sq ft from ₹2.17 Cr with 300 homes, and a 3 BHK-3T of 1,950 sq ft from ₹2.73 Cr with 160 homes. All areas are saleable areas. Around 710 homes in total, all apartments — no villas. The 3 BHK-2T carries the largest share of stock.
2. What is the difference between the 3 BHK-2T and 3 BHK-3T?
The 3 BHK-2T runs 1,610 sq ft. Three bedrooms share two bathrooms — one is the master en-suite, one is shared. The 3 BHK-3T runs 1,950 sq ft and gives every bedroom its own bathroom, plus a wider living and dining footprint. The 3T layout is 340 sq ft larger and ₹56 Lakhs more at the starting price. It suits joint families and buyers who host often.
3. How many units are there per floor?
About five homes per floor in each tower. That is low for a 15-floor block. The result is quieter corridors, freer lifts and more light per home. Corner and end-of-corridor units gain the most, because they open on two sides.
4. When will the RERA-approved floor plans be available?
Milan has applied for RERA registration. No number has been issued yet. Once it is granted, the approved plans, the declared carpet areas and the full layout documents go up at rera.karnataka.gov.in. Until then, the plans on this page are pre-launch marketing references only.
5. Are the sizes shown carpet area or saleable area?
Saleable area. The 1,250, 1,610 and 1,950 sq ft figures include a share of lobbies, stairs, lifts and common walls. Carpet area is smaller and covers only the usable space inside your walls. At the township phase-average ratio that works out to roughly 790, 1,019 and 1,234 sq ft. Exact figures are settled at plan sanction, so confirm the declared area before you sign.
6. Does every apartment get a parking bay?
The layout holds 710 covered basement bays for around 710 homes. Every bay is EV-provisioned, so a charger can be added without new cabling. Whether a bay is bundled into the price or charged separately is set out in the cost sheet at booking.
Pre-RERA Disclaimer: Milan at Godrej MSR City is a pre-RERA project. The RERA application is in progress and no registration number has been issued as of the date of this page. All sizes shown are saleable areas, not carpet areas, and no carpet area has been declared. Floor plan images are artist's impressions and are not to scale. Nothing on this page is a confirmed offer by Godrej Properties Ltd, M S Ramaiah Ventures LLP or their partners. Verify every figure at rera.karnataka.gov.in once registration is granted.
Explore Milan at Godrej MSR City