Milan at Godrej MSR City 3 BHK-3T Floor Plan
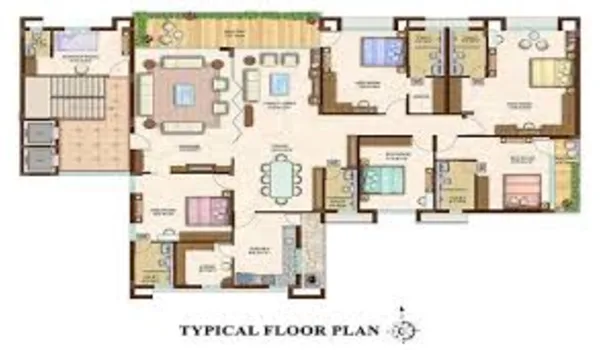
Milan at Godrej MSR City offers a 3 BHK-3T floor plan of 1,950 sq ft saleable area. The price starts at ₹2.73 Cr. The derived carpet area is about 1,234 sq ft. Only 160 homes carry it.
This is the largest plan at Milan and the scarcest. Every bedroom gets its own bathroom. The derived rate is about ₹14,000 per sq ft — the top of the band.
Booking is ₹27.30 Lakhs, or 10% of the price. The plan holds two balconies and a wide utility zone. Layouts are Vastu-considered. About five homes share each floor.
Milan is Phase 3 of the Godrej MSR City township at Devanahalli. Ten towers stand on 10 acres. Launch is 10 September 2026. Possession is targeted for 10 March 2032.
The 3 BHK-3T at a Glance
The unit in one table. Area, rate, price and how little of it exists. Figures are pre-launch references derived from the published start price. None of it is a confirmed offer.
| Item | Figure |
| Configuration | 3 BHK, 3 bathrooms |
| Saleable area | 1,950 sq ft |
| Carpet area — derived | about 1,234 sq ft |
| Derived rate | about ₹14,000 per sq ft |
| Starting price | ₹2.73 Cr |
| Booking amount — 10% | ₹27.30 Lakhs |
| Units in Phase 3 | 160 of about 710 |
| Balconies | 2, plus a utility zone |
This is the only Milan plan at ₹14,000 per sq ft. The premium buys area, a third bathroom and the shortest supply.
Only 160 Homes — What the Scarcity Means
160 of about 710
Fewer than one home in four at Milan is a 3 BHK-3T. The 3 BHK-2T has 300 units and the 2 BHK has 250. This layout is the tail of the inventory, not the body of it.
Thin stock spreads thinner once you add filters. Ask for a specific floor band, a specific facing or a corner position. The list of matching homes gets short fast.
How to move at launch
Decide the shortlist before the launch weekend, not during it. Know your floor band. Know whether you want a corner. Know your ceiling on floor-rise and location charges.
Scarcity is a supply fact, not a price forecast. We publish no appreciation figure. Judge the price against live listings in the corridor, not against a projection.
Built for Joint Families
One bathroom per bedroom
Three bedrooms, three bathrooms. Nobody queues. That single change is what separates this plan from the 3 BHK-2T, more than the extra 340 sq ft does.
Live-in parents
An attached bathroom matters most for elderly parents. It removes a night-time walk down a corridor. Bathrooms take anti-skid ceramic flooring, which matters for the same reason.
Guests who stay
A guest room with its own bathroom stops being a compromise. The wider living and dining zone absorbs the extra people.
Room to Work From Home
The third bedroom as a study
The third bedroom is large enough to work as an office. It has a door, a window and its own bathroom. Calls stop leaking into the living room.
Some floor variants offer a dedicated work-room layout. That is not published for every tower. Confirm it against the released plan for the exact unit you are shown.
Wired for it
Broadband conduit runs to the living area and master bedroom. Wiring is concealed copper. Every circuit carries an MCB and RCCB. Each building takes a 3-phase supply.
Common services run on 100% DG backup. In-apartment backup is optional and priced separately. Ask what the optional load covers.
Inside the 1,950 sq ft Plan
Living and dining
This is the widest living and dining footprint at Milan. A full sofa arrangement and a separate dining setup both fit. There is still room to walk between them.
Kitchen and utility
The kitchen runs deeper than the other two plans. It carries a modular provision, a gas stub point and more storage wall. The utility zone opens straight onto a balcony.
The two balconies
The living balcony is the largest in the range and takes outdoor furniture. The second is the utility balcony off the kitchen. Drying, tools and plants live there instead of indoors.
Room-level notes for all three plans are on the apartment floor plans page. Finish brands are on the specifications page.
Light, Air and the 45% Open Space
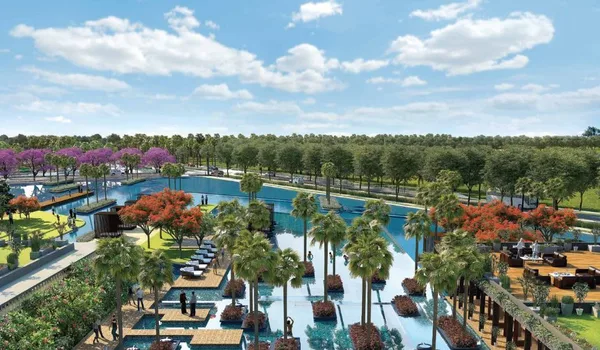
About 45% of the 10 acres stays open and landscaped. A larger home benefits more from that. Deeper floor plates need distance between towers to keep the back rooms lit.
Cross-ventilation is built into the shell. Openings sit opposite each other so air crosses the full depth. Two balconies on different sides do most of that work.
Living areas face outward. Bedrooms lie inward for quiet. Four water bodies and a clubhouse of about 5,410 sq m serve all 710 homes.
The Rate, the Booking and How It Compares
₹2.73 Cr is the highest start price at Milan. Booking is ₹27.30 Lakhs at 10%. The rest follows the 10-stage construction-linked plan. Cheques go to M S Ramaiah Ventures LLP.
| Configuration | Saleable | Derived carpet | Derived rate | Price | Units |
| 2 BHK | 1,250 sq ft | 790 sq ft | ₹12,960 per sq ft | ₹1.62 Cr | 250 |
| 3 BHK-2T | 1,610 sq ft | 1,019 sq ft | ₹13,480 per sq ft | ₹2.17 Cr | 300 |
| 3 BHK-3T | 1,950 sq ft | 1,234 sq ft | ₹14,000 per sq ft | ₹2.73 Cr | 160 |
Stamp duty at 5% adds about ₹13.65 Lakhs. Registration at 1% adds ₹2.73 Lakhs. GST at 5% without input tax credit and TDS at 1% sit outside the ten stages as well. How the areas were derived is set out on the carpet area page.
Frequently Asked Questions
1. How big is the 3 BHK-3T at Milan and what does it cost?
1,950 sq ft saleable area from ₹2.73 Cr, or about ₹14,000 per sq ft. That is the largest plan and the highest rate at Milan. The derived carpet area is roughly 1,234 sq ft, settled at plan sanction.
2. How many 3 BHK-3T units are there?
160 of the roughly 710 apartments in Phase 3 — fewer than one in four. The 3 BHK-2T has 300 units and the 2 BHK has 250. Unit counts are indicative and can be revised at RERA registration.
3. Why choose the 3 BHK-3T over the 3 BHK-2T?
Every bedroom gets its own bathroom, and the living and dining footprint is wider. It is 340 sq ft larger and ₹56 Lakhs more. That suits joint families and households with live-in parents.
4. Can the third bedroom work as a home office?
Yes. It has a door, a window and an attached bathroom, so calls stay contained. Broadband conduit runs to the living area and master bedroom. Some floor variants offer a dedicated work-room layout — confirm that against the released plan for your unit.
5. What is the booking amount for a 3 BHK-3T?
₹27.30 Lakhs, the first of ten construction-linked stages at 10% each. It is the largest first cheque at Milan. Cheques are drawn in favour of M S Ramaiah Ventures LLP, the registered promoter, and statutory charges are billed separately.
6. Should I expect the 3 BHK-3T to sell out first?
It is the scarcest layout, so the list of matching homes gets short once you filter for floor and facing. That is a supply fact only. We publish no appreciation or price-growth figure.
Pre-RERA note: Milan at Godrej MSR City is a pre-launch project. The K-RERA application status is Applied. All areas shown are saleable areas unless marked otherwise, and carpet areas are derived, not declared. Sizes, layouts, prices and unit counts are marketing references and are not a confirmed offer by Godrej Properties Ltd or M S Ramaiah Ventures LLP. Verify every figure at rera.karnataka.gov.in once registration is granted.
Explore Milan at Godrej MSR City