Milan at Godrej MSR City Specifications
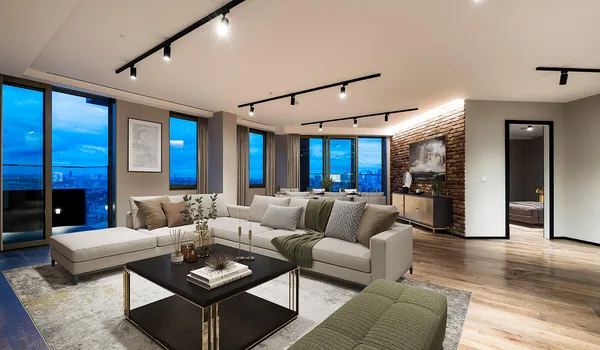
Milan at Godrej MSR City specifications include an RCC-framed structure, vitrified tile flooring in living and dining areas, laminated wooden flooring in bedrooms, anti-skid ceramic in bathrooms, a modular kitchen provision, UPVC or aluminium windows, and concealed copper wiring with modular switches. These apply across all three configurations.
The fittings are named, not generic. Wiring is fire-retardant copper from Havells or Finolex. Switches are Schneider or Legrand. Sanitaryware is Kohler or Toto grade, with Grohe or Jaquar fittings. Lifts are Otis, Schindler or KONE. Every circuit carries MCB and RCCB protection. Each apartment gets its own electricity meter, AC points in all bedrooms and the living room, and a covered basement bay wired for EV charging. DG backup runs at 100% for common services, with full in-apartment backup available as an add-on.
Structurally the build follows seismic-zone standards for Devanahalli, with full anti-termite treatment and third-party structural-stability certification. Windows use noise-reduction glazing suited to the NH-44 corridor. These specifications come from the township's two RERA-registered phases, covering about 2,563 units across Barca and Barca II. Godrej Properties is the builder and M S Ramaiah Ventures LLP the Karnataka RERA promoter. Milan's own registration document will be the binding source once issued.
Milan at Godrej MSR City Specifications: Complete Material and Fitting Details
Structure
- RCC-framed structure designed for multi-storey construction (2 Basement + 15 floors, 52.2 m).
- Masonry walls with solid block infill for external and internal partitions.
- Structural design compliant with seismic-zone standards applicable to Devanahalli / Bangalore.
- Full anti-termite treatment applied to the site before construction.
- Third-party structural-stability certification — consistent with the registered RERA phases' specifications.
Flooring
- Living and dining: Vitrified tiles — standard township specification across Barca and Barca II.
- Bedrooms: Laminated wooden flooring — the township's premium finish across all three phases.
- Kitchen and utility: Durable tile flooring with a mosaic or ceramic finish.
- Bathrooms: Anti-skid ceramic tiles on floors; ceramic or vitrified tiles on walls.
- Balconies: Anti-skid or wood-deck tiles suited for external weather exposure.
- Common areas: Granite or designer tiles in lift lobbies, corridors, and staircase landings.
Kitchen
- Modular kitchen provision with utility / laundry area.
- Space and provision points for washing machine, dishwasher, oven, and other appliances.
- RO water point for drinking water provision.
- Gas pipeline stub point pre-installed (live piped gas subject to PNG availability on the Devanahalli corridor).
- Stainless-steel sink with drainboard.
Bathrooms and Sanitary
- Wall-mounted WC with flush plates — premium sanitary brand (equivalent to Kohler / Toto or similar).
- Health faucets and shower provisions — equivalent to Grohe / Jaquar or similar.
- Exhaust fan and geyser point in every bathroom.
- Premium washbasin in the master bathroom.
- False grid / false ceilings where applicable for a finished look.
- Separate utility area with washing machine provision and utility sink.
Electrical
- Concealed copper wiring with PVC insulation — fire-retardant (Havells / Finolex or equivalent).
- Modular switches and sockets throughout (Schneider / Legrand or equivalent).
- MCB and RCCB protection on all circuits.
- Individual electricity meter for every apartment — separate metering for each unit.
- 3-phase power supply to the building; single-phase supply to individual apartments.
- AC provisions in all bedrooms and living room — dedicated 5-AMP or 16-AMP points.
- Broadband / fibre readiness — conduit provisions for internet connectivity laid at construction stage.
Windows and Doors
- Windows: UPVC or aluminium-framed glass windows — noise-reduction glazing suited for the NH-44 corridor; rust-free and weather-resistant.
- Main entrance door: Teakwood or premium engineered-wood frame with digital smart lock or high-security mortise lock; door closer provision.
- Internal doors: Flush-panel engineered-wood doors with standard hardware and stopper.
- Balcony door: UPVC or aluminium sliding / folding door consistent with window frame specification.
Security System
- Gated township entry with 24/7 security personnel and CCTV coverage.
- Video door phone connected to security cabin in every apartment — township-consistent specification from Barca and Barca II.
- CCTV surveillance across all common areas, lobbies, lifts, and perimeter.
- Fire alarms, smoke detectors, and fire-suppression systems as per NBC / BIAAPA requirements.
- Perimeter compound wall with controlled access at all entry and exit points.
Living Room and Balcony
- Large UPVC or aluminium windows for natural light and cross-ventilation.
- Dining area integrated with living space — Vastu-considered layout.
- High main entrance door with premium hardware.
- Balcony with MS handrails or glass railing with structural-grade fixing; ceiling-mounted hanger for clothes drying.
- Hook provision in living room for ceiling fans or decorative elements.
Painting
- External walls: weather-resistant acrylic emulsion suited for Devanahalli's rainfall exposure.
- Internal walls and ceilings: smooth OBD (oil-bound distemper) or acrylic emulsion — standard premium finish.
- Staircase railings and metal elements: enamel paint for rust protection.
Lifts
- High-speed passenger lifts per tower — count and capacity based on the 2B + 15-floor tower configuration.
- Service lift provision for common use, heavy items, and construction/maintenance access.
- Lift brand (Otis / Schindler / KONE or equivalent) to be specified in the RERA registration document.
DG Power Backup
- 100% DG backup for lifts, pumps, STP, common-area lighting, and security systems.
- Optional full DG backup for individual apartments — available as an add-on at the time of booking.
Parking
- 1 covered basement parking space per unit — township standard across Barca and Barca II.
- Approximately 100 additional visitor parking spaces across the Milan Phase 3 parcel.
- EV-charging provision in covered basement parking — conduit and provision points laid at construction.
Sustainability and Infrastructure
- 100% rainwater harvesting and groundwater recharge — carrying forward from the registered phases.
- On-site STP with treated-water reuse for landscape irrigation.
- Solid-waste segregation at source — organic and dry waste managed within the township.
- Energy-efficient LED street lighting across internal roads and common areas.
- Solar provision for common-area electricity — consistent with the registered phases' sustainability scope.
Water Supply
- Water source: Local Authority (Anneshwara Grama Panchayath) plus borewell backup — consistent with the registered phase RERA filings for Barca and Barca II.
- Overhead and underground water storage tanks for uninterrupted supply.
- Individual water metering per apartment.
For floor dimensions, room counts, and balcony configurations, see the Milan at Godrej MSR City Floor Plans page.
For the price per configuration (2 BHK from ₹1.62 Cr, 3 BHK-2T from ₹2.17 Cr, 3 BHK-3T from ₹2.73 Cr), see the Price page.
Frequently Asked Questions
1. What flooring is provided in the bedrooms?
Bedrooms in Milan at Godrej MSR City get laminated wooden flooring. It is the township's standard premium finish, carried across Barca in Phase 1 and Barca II in Phase 2. Living and dining areas get vitrified tiles. Bathrooms and utility areas use anti-skid ceramic tiles.
2. What window system has been specified?
UPVC or aluminium-framed windows, consistent with the township specification. UPVC frames resist rust and warping. They cut noise coming off the NH-44 corridor. They need no repainting over the building's life. That matters in a Devanahalli location this close to the highway.
3. Is DG power backup standard for individual apartments?
100% DG backup is standard for all common-area and infrastructure services. That covers lifts, pumps, STP, common lighting, and security systems. Full DG backup inside individual apartments is an optional add-on. You can take it at booking, and it is billed separately in the cost sheet.
4. Which electrical and sanitary brands have been specified?
The township specification draws from premium domestic and international brands across both registered phases. Electrical wiring is fire-retardant copper — Havells / Finolex or equivalent. Switches and sockets use Schneider / Legrand or equivalent. Bathroom fittings match Kohler / Toto for WCs and Grohe / Jaquar for showers. The exact brand list for Milan Phase 3 will be confirmed in the RERA registration document at launch.
5. What sustainability specifications are included?
Four sustainability layers carry forward from the registered RERA phases. There is 100% rainwater harvesting and groundwater recharge. There is an on-site STP with treated-water reuse for landscape irrigation. Solid waste is segregated. Common-area electricity has a solar provision, with energy-efficient LED lighting throughout. These are standard project specifications, not optional add-ons.
6. How is the water supply managed for the Devanahalli location?
Water comes from the Local Authority, Anneshwara Grama Panchayath, with borewell backup. Both Barca and Barca II use the same dual-source model per their RERA filings. Overhead and underground storage tanks keep supply running through short-term authority gaps. Each apartment has its own meter.
7. Is there a piped gas connection in the kitchen?
A gas pipeline stub point is pre-installed in every kitchen. Live piped gas, or PNG, depends on availability from the gas distribution company on the Devanahalli corridor. The infrastructure provision is ready from day one. The live connection depends on the corridor's PNG pipeline roll-out timeline. The RERA document will clarify the status of PNG availability at possession.
Explore Milan at Godrej MSR City