Download the Full Project Brochure

The Milan at Godrej MSR City brochure is a downloadable PDF. It holds the floor plans for all three homes. It shows the master plan across the B09 and B10 tower clusters. Pricing, the build schedule and the payment plan are inside too.
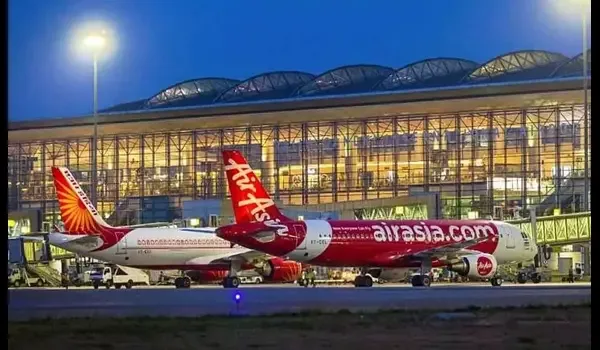
Fill the enquiry form to get it. Our team emails the PDF to you. The project is at Shettigere, Devanahalli, 5 km from Kempegowda International Airport.
Milan at Godrej MSR City Brochure
What the Brochure Contains
The PDF runs through the project section by section. Here is what each part covers.
| Section | Detail |
| Project overview | Phase 3 of the Godrej MSR City township at Shettigere, Devanahalli. 10 acres with around 710 apartments |
| Floor plans | 2 BHK at 1,250 sq ft, 3 BHK-2T at 1,610 sq ft and 3 BHK-3T at 1,950 sq ft, with room dimensions |
| Master plan | Tower layout across the B09 and B10 clusters — five towers each, plus common areas and amenity zones |
| Building details | 2 basements plus 15 floors, about 52.2 m tall |
| Price sheet | Indicative pricing from ₹1.62 Cr to ₹2.73 Cr at a rate of ₹13,000 to ₹14,000 per sq ft |
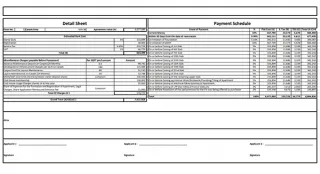
| Payment plan | 10-stage construction-linked plan, 10% at each stage, starting with the booking amount |
| Amenities | Clubhouse of roughly 5,410 sq m, four water bodies, about 45% open space and 710 EV-ready parking bays |
| Specifications | Flooring, electrical, kitchen, window, plumbing and connectivity specs |
| Timeline | Launch on 10 September 2026, RERA completion projected 10 September 2031, possession from 10 March 2032 |
| Township context | Where Milan stands relative to Barca and Barca II, the two earlier township phases |
How to Get the Brochure
Option 1 — Submit the Enquiry Form
This is the quickest route. Use the form on this page or on the contact page. Add your name, email and phone number. Our team emails the PDF to you.
Option 2 — Book a Site Visit
Ask for a site visit at Devanahalli. Our team walks the 10-acre site with you. You can go through the brochure in person and ask questions as they come up.
Option 3 — Request a Callback
Share your number in the form and ask for a call. Our team rings you back with the brochure link. We also cover pricing and the payment plan on that call.
Quick Price Reference
The brochure carries the full price sheet. This table gives you the headline numbers first.
| Configuration | Size | Indicative Price | Units |
| 2 BHK | 1,250 sq ft | ₹1.62 Cr | 250 |
| 3 BHK-2T | 1,610 sq ft | ₹2.17 Cr | 300 |
| 3 BHK-3T | 1,950 sq ft | ₹2.73 Cr | 160 |
Booking Amount by Configuration
Booking takes the first 10% of the unit price. That works out to ₹16.20 L for a 2 BHK. It is ₹21.70 L for a 3 BHK-2T. It is ₹27.30 L for a 3 BHK-3T.
Prices are indicative and may change before launch. The registered sale agreement carries the binding figure.
What to Check Inside the Brochure
Tower and Floor Position
Ten towers stand across the B09 and B10 clusters. Each rises 15 floors over 2 basements. Check where your unit is. Floor level and facing both change the view and the light.
Open Space and Amenities
About 45% of the site stays open. The clubhouse covers roughly 5,410 sq m. Four water bodies sit on the plan — a swimming pool, a lap pool, a kids pool and a jacuzzi. Check how far each block is from the clubhouse.
Payment Milestones
The plan runs across 10 stages. Each stage calls for 10% of the price. Read the stage list closely. It tells you when each payment falls due against build progress.
Documents You Can Ask For
The main brochure is one PDF. Our team can also send these on request.
- Unit-wise floor plan sheets for the 2 BHK, 3 BHK-2T or 3 BHK-3T
- Master plan sheet covering the B09 and B10 tower clusters
- Cost sheet for a shortlisted unit, with the full breakup
- Payment schedule showing all 10 construction-linked stages
- Specification list for flooring, kitchen, electrical and plumbing
- Location map with drive times to the airport and Devanahalli town
Pre-Launch and RERA Note
K-RERA Status
Milan is a pre-RERA project. The K-RERA application is in progress. No registration number exists yet. The brochure shows proposed specifications, and these may change after registration.
The two earlier township phases are registered. Barca took its registration on 1 April 2025 across 17.25 acres and 1,961 units. Barca II is registered at 8.48 acres and 602 units.
Promoter and Builder
M S Ramaiah Ventures LLP is the RERA promoter entity. Its LLP registration number is AAC-2431. The registered office is at Prestige Obelisk, Bengaluru – 560001. Godrej Properties Ltd is the builder, part of the Godrej Group founded in 1897.
BIAAPA is the planning authority for this land, not BBMP. Check the authority name on any approval paper in the brochure.
Everything in the brochure is a marketing reference. The K-RERA-approved sale agreement is the legally binding document. Verify all figures on the Karnataka RERA portal before you book.
Explore Milan at Godrej MSR City