Milan at Godrej MSR City Gallery
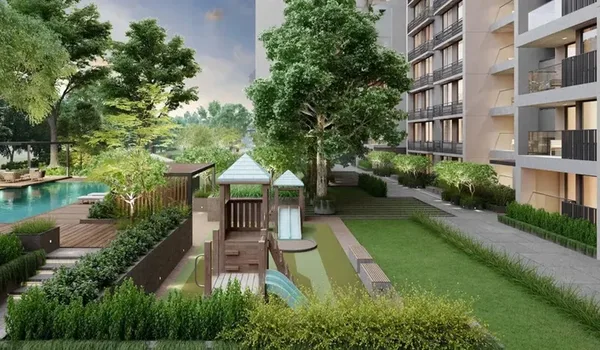
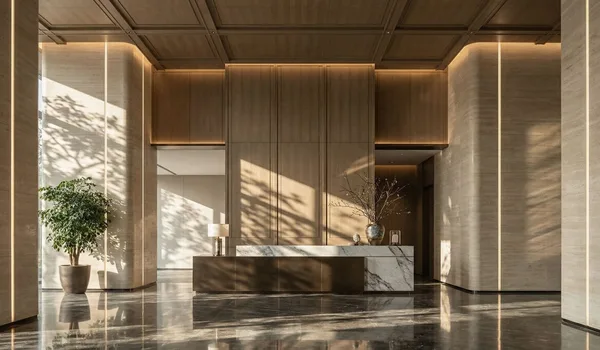
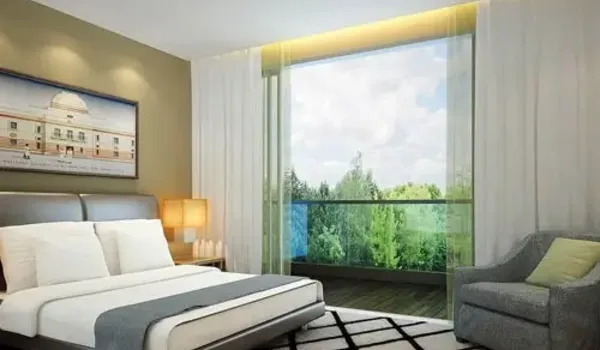
The gallery below covers the 10 apartment towers across the B09 and B10 blocks, the clubhouse, the swimming pool, the landscaped greens and the entrance lobby, plus sample interiors for the 2 BHK, 3 BHK-2T and 3 BHK-3T homes. All of it is indicative renders and representational visuals for Milan at Godrej MSR City (Phase 3). As a pre-launch project, final aesthetics are subject to design revisions prior to RERA registration. All images are for illustrative purposes only and may differ from the completed development.
The renders cover Phase 3 — 10 acres of the 62-acre Godrej MSR City township at Shettigere, Akalenahalli–Mallenahalli Village, Devanahalli. You will see the 10 apartment towers across the B09 and B10 blocks, the clubhouse, the swimming pool, the landscaped greens, and the entrance lobby. There are sample interiors too, for the 2 BHK, 3 BHK-2T, and 3 BHK-3T homes.
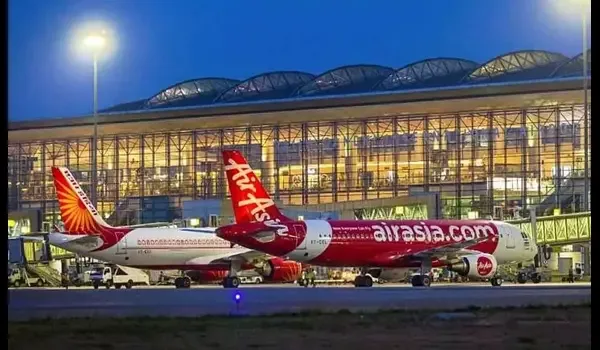
Location-context imagery shows how close the site is to Kempegowda International Airport, about 5 km away via NH-44. It also places the site within the wider Devanahalli airport corridor.
Phase 3 fronts NH-44 near Devanahalli town. It breaks down visually into a few clear zones. There are the residential towers — about 710 apartments across 10 towers, each rising through two basement levels and 15 floors to about 52 metres. Then the clubhouse and amenity deck, the swimming pool, and the landscaped greens and open spaces threaded between the two blocks.
The gallery is organised by zone. That lets you go straight to the visuals that matter for your apartment choice, whether that is a compact 2 BHK or the larger three-bathroom 3 BHK.
What the Gallery Documents
This is not a wall of similar-looking images. The gallery is organised around the real questions a buyer asks when weighing up a pre-launch apartment in a large township. Each visual category answers one of them.
- Aerial and master-plan views: Renders showing how Milan's 10 towers across the B09 and B10 blocks, the internal roads, and the open greens are arranged within the 10-acre Phase 3 layout of Godrej MSR City.
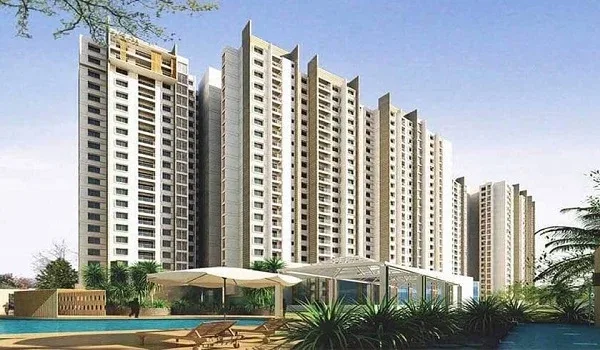
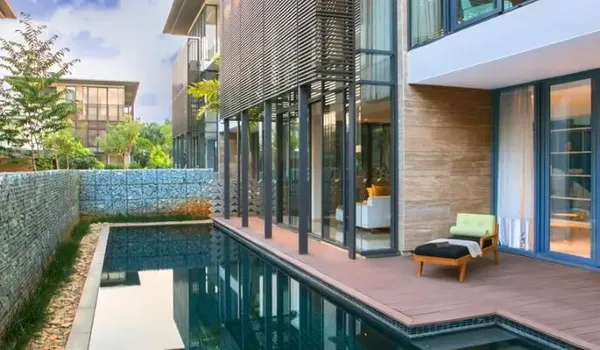
- Tower elevations: Elevation renders of the two blocks — each tower rising through two basement levels and 15 floors — useful for reading height, spacing, and orientation for cross-ventilation and views.
- Clubhouse renders: Interior and exterior renders of the clubhouse and its amenity zones. Verify the final built scope against the BIAAPA-sanctioned plans and the K-RERA-registered amenity schedule once issued.
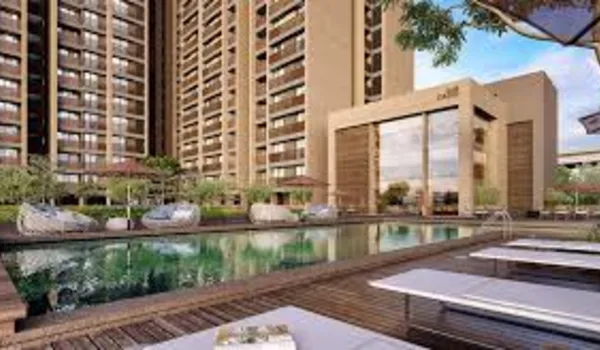
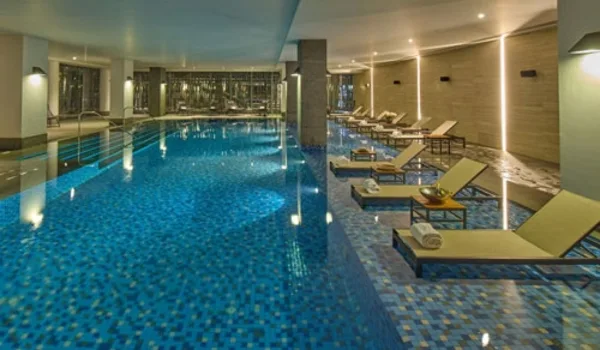
- Swimming pool and landscape: Renders of the pool deck, landscaped greens, and open spaces threaded between the towers.
- Entrance lobby and common areas: Renders of the arrival lobby, drop-off, and shared circulation spaces.
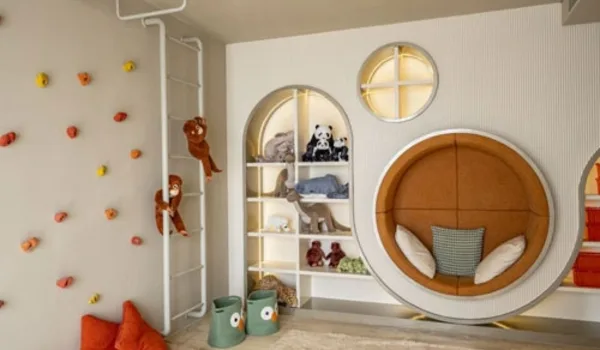
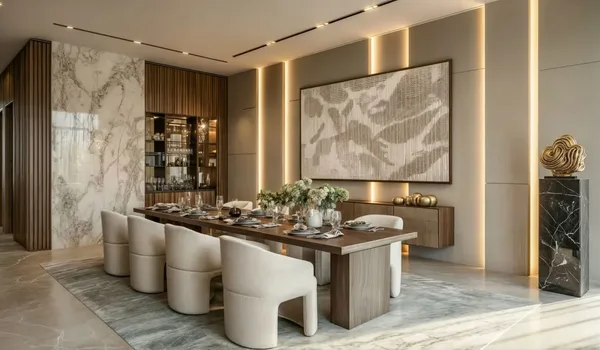
- Sample apartment interiors: Fit-out references for the 2 BHK (1,250 sq ft), 3 BHK-2T (1,610 sq ft), and 3 BHK-3T (1,950 sq ft) configurations. Delivered finishes will follow the K-RERA-registered specifications.
- Location context: Imagery showing how close the site is to Kempegowda International Airport (5 km), the KIADB Aerospace SEZ, and the wider Devanahalli corridor.
- Construction progress (future): Site photos will be added as work proceeds, each captioned with a date for checking against BIAAPA and RERA updates.
What This Gallery Deliberately Does Not Include
Milan is a pre-launch, pre-RERA project. To keep the record honest, four things are missing from this gallery. There are no photographs of a finished project, because there is not one yet. There is no staged resident photography, because there are no residents until handover, projected for March 2032. There are no doctored progress shots and no comparison imagery from other projects.
Godrej MSR City's two earlier phases, Barca and Barca II, are RERA-registered and under construction. They are the closest built reference to what Milan will become.
Clubhouse — Indicative Render
Swimming Pool — Indicative Render
Landscaped Greens — Indicative Render
Tower Elevation — Indicative Render
Entrance Lobby — Indicative Render
Aerial View — Indicative Render
All images shown are indicative renders. Final design, colour palette, and finishes are subject to BIAAPA-sanctioned plans and RERA approval. Images are not photographs of the completed project.
How Construction Progress Imagery Will Be Added
Work will proceed on the 10-acre Phase 3 site, and this gallery will grow with it. Expect dated site photos and drone footage of the wider township build-out. Once a model apartment is ready, a 360-degree walkthrough of the 2 BHK and 3 BHK configurations follows.
Each photo will carry a caption with the capture date and the work shown — excavation, tower structure, clubhouse, or landscaping. Where possible it will cross-reference the matching BIAAPA or RERA update.
Drone imagery publishes only once earthworks give a meaningful aerial view. The video walkthrough publishes only once a model apartment is physically ready. That keeps the imagery something you can verify. It is not decorative marketing.
Want the full-resolution render pack, the master-plan artwork, or the walkthrough once it is available? Use the enquiry form on this page. Tell us which apartment configuration and asset type you want. Our team will send the material to your registered contact within one business day.
Milan at Godrej MSR City Virtual Tour

The virtual tour is released closer to the September 2026 launch. It walks through the clubhouse, the landscaped greens, and a model 2 BHK and 3 BHK apartment. You can judge scale, light, and layout before a site visit. Request early access through the enquiry form and our team will share the video once it is live.
Frequently Asked Questions
1. Why are most gallery images renders rather than photographs?
Because Milan is a pre-launch, pre-RERA project. Showing "site photos" of something not yet built would either pass renders off as photographs or fabricate imagery. The honest approach is to publish clearly labelled renders and master-plan artwork now, and add dated site photos as the build proceeds.
2. What does the Milan render pack cover?
The render pack covers the aerial and master-plan views of the 10-acre Phase 3 layout. It covers the tower elevations across the B09 and B10 blocks, and the clubhouse inside and out. It also covers the swimming pool, the landscaped greens, and the entrance lobby. Sample interiors for the 2 BHK and 3 BHK configurations are included. Ask for a specific view through the enquiry form and our team will send the full-resolution asset.
3. Can NRI buyers use the gallery to decide without visiting Bangalore?
For a pre-launch project, renders give a fair picture of what the community will look like. They are not a substitute for the BIAAPA-sanctioned plans and K-RERA-registered documents. Those are the binding versions. NRI buyers should read the gallery alongside the K-RERA-approved documents on the Karnataka portal at rera.karnataka.gov.in, once issued. A representative site visit before signing is worth doing.
4. How will the gallery change as construction proceeds?
Dated site photos will gradually replace the pre-launch renders as each stage reaches a visible milestone — excavation, tower structure, clubhouse, landscaping. Each photo will carry the capture date and the work shown. Where possible it cross-references the matching BIAAPA or RERA update. That makes the gallery a record you can check, not a marketing asset.
5. Do the renders match the finished apartments?
Renders are concept visualisations of the intended design and finish. The actual result may vary as the design is finalised ahead of RERA registration. The K-RERA-registered specification schedule is the binding source for finishes, fittings, and materials — check it against the RERA documents at rera.karnataka.gov.in before signing.
6. Are the clubhouse and amenity zones shown in the gallery?
Yes — clubhouse renders cover the interior and exterior amenity zones, and the landscape renders cover the pool deck, greens, and open spaces between the towers. The BIAAPA-sanctioned plans and the K-RERA-registered amenity schedule govern the built scope and exact facilities, not the render pack. Check the RERA documents for the binding scope.
More in Gallery
- Model Apartment — A closer look at a sample Milan apartment.
- Apartment Floor Plans — 2 BHK and 3 BHK layouts and sizes.
- Master Plan — The 10-acre Phase 3 layout and tower placement.
- Amenities — Clubhouse, pool, and landscaped greens.
Explore Milan at Godrej MSR City