Milan at Godrej MSR City Apartment Floor Plans
Milan at Godrej MSR City apartment floor plans span three configurations — a 2 BHK of 1,250 sq ft, a 3 BHK-2T of 1,610 sq ft and a 3 BHK-3T of 1,950 sq ft. All areas are saleable, not carpet. Every unit follows a Vastu-considered layout with two balconies and a dedicated utility zone. Each floor plate holds about 5 units, which keeps corridor density low and light access high.
These plans are pre-launch marketing references. The K-RERA-approved carpet areas will be the binding measurement in the sale agreement.
2 BHK Floor Plan (1,250 sq ft)
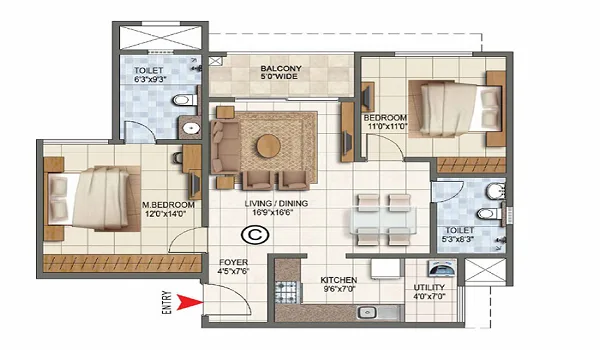
Room Breakdown — 2 BHK
- Living area: Open-plan living and dining with direct access to the main balcony facing outward.
- Balcony 1: Off the living and dining zone — the primary outdoor room.
- Master bedroom: En-suite bathroom with geyser provision and anti-skid ceramic flooring.
- Second bedroom: Served by a separate toilet — ideal for family members or regular guests.
- Third toilet: Serves the second bedroom and functions as a guest toilet accessible from the living zone.
- Kitchen: Modular kitchen provision with concealed copper wiring, broadband conduit, and an attached utility/laundry area.
- Balcony 2: Off the kitchen or second bedroom — utility drying area.
- Flooring: Vitrified tiles in living and dining, laminated wooden flooring in both bedrooms, anti-skid ceramic in bathrooms and utility.
Total units: 250 | Price from: ₹1.62 Cr (indicative marketing reference)
Enquire for 2 BHK Pricing & Floor Plan3 BHK-2T Floor Plan (1,610 sq ft)
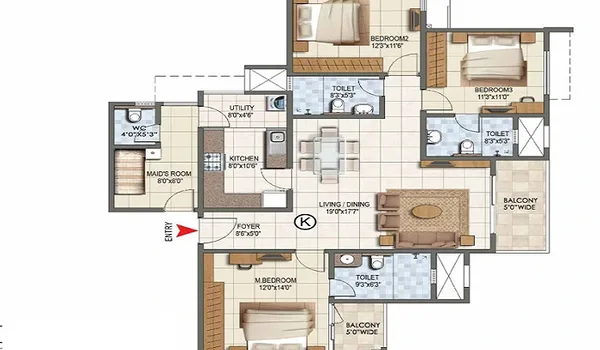
Room Breakdown — 3 BHK-2T
- Living and dining: Combined zone larger than the 2 BHK equivalent, with balcony access and room for a full dining table setup.
- Balcony 1: Off the living zone — the primary outdoor room.
- Master bedroom: En-suite master bathroom with geyser provision, AC provision, and concealed copper wiring.
- Second and third bedrooms: Both served by a shared second toilet, each with individual AC provisions.
- Kitchen: Larger than the 2 BHK kitchen, with modular kitchen provision, broadband conduit, and a dedicated utility/laundry area behind.
- Balcony 2: Off the kitchen side — laundry drying and utility balcony.
- Flooring: Vitrified tiles in living and dining, laminated wooden flooring in all three bedrooms, anti-skid ceramic in bathrooms and utility.
Total units: 300 — highest-inventory configuration | Price from: ₹2.17 Cr (indicative marketing reference)
Enquire for 3 BHK-2T Pricing & Floor Plan3 BHK-3T Floor Plan (1,950 sq ft)
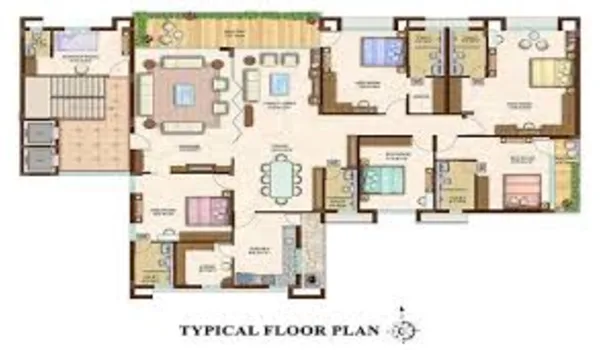
Room Breakdown — 3 BHK-3T
- Living and dining: The largest living/dining footprint in the Milan range — 340 sq ft more than the 3 BHK-2T layout. Accommodates a full sofa arrangement plus a separate dining setup with room to move.
- Balcony 1: Off the living zone — larger than equivalent lower-configuration balconies; suits outdoor furniture.
- Master bedroom: En-suite attached bath — the largest master footprint in the range. Geyser provision, AC provision, and concealed copper wiring included.
- Second bedroom: Attached bathroom — every bedroom in this configuration has its own toilet. Suitable for elderly family members or regular guests needing full privacy.
- Third bedroom / optional study: Attached bathroom. Large enough to double as a home office or study — some floor variants offer a dedicated work-room layout. Confirm with the sales team.
- Kitchen: Expanded footprint with modular kitchen provision, greater storage wall depth, broadband conduit, and utility/laundry area with direct balcony access.
- Balcony 2: Larger utility/laundry balcony off the kitchen zone.
- Flooring: Vitrified tiles in living and dining, laminated wooden flooring in all three bedrooms, anti-skid ceramic in all three bathrooms and utility.
Total units: 160 — premium configuration | Price from: ₹2.73 Cr (indicative marketing reference)
Enquire for 3 BHK-3T Pricing & Floor PlanCommon Specifications Across All Apartments
Every unit at Milan — regardless of configuration — inherits the same finish standard. This is a Godrej Properties JV project, and the specification baseline reflects township-grade delivery.
| Area | Specification |
| Living & Dining Flooring | Vitrified tiles — full body, large format |
| Bedroom Flooring | Laminated wooden flooring — all bedrooms in all configurations |
| Bathroom & Utility Flooring | Anti-skid ceramic tiles |
| Kitchen | Modular kitchen provision — cabinet and appliance-point ready |
| Windows | UPVC or aluminium framed — thermal-insulating, low-maintenance |
| Electrical | Concealed copper wiring throughout — no exposed conduit |
| Geyser Points | Pre-provisioned in all bathrooms |
| AC Points | Pre-provisioned in all bedrooms and living area |
| Broadband / Fibre | Conduit readiness in living area and master bedroom |
| Utility / Laundry Area | Dedicated zone behind kitchen — plumbing and drain points included |
| Layout principle | Vastu-considered — room orientation, entry direction, kitchen placement |
Tower Layout & Unit Distribution
The 710 apartments are divided across two buildings. B09 holds 360 units across five towers. B10 holds 350 units across five towers. Each tower is 2 basements plus 15 floors at 52.2 m. That matches the township standard set in Barca (Phase 1) and Barca II (Phase 2).
| Building | Tower | Units |
| B09 | Tower A | 72 |
| B09 | Tower B | 78 |
| B09 | Tower C | 60 |
| B09 | Tower D | 78 |
| B09 | Tower E | 72 |
| B10 | Tower A | 72 |
| B10 | Tower B | 78 |
| B10 | Tower C | 60 |
| B10 | Tower D | 78 |
| B10 | Tower E | 62 |
| Total | 710 | |
All unit counts are indicative and subject to revision upon K-RERA registration. The K-RERA-approved documents will be the authoritative reference.
Explore Milan at Godrej MSR City