Milan at Godrej MSR City 3 BHK-2T Floor Plan
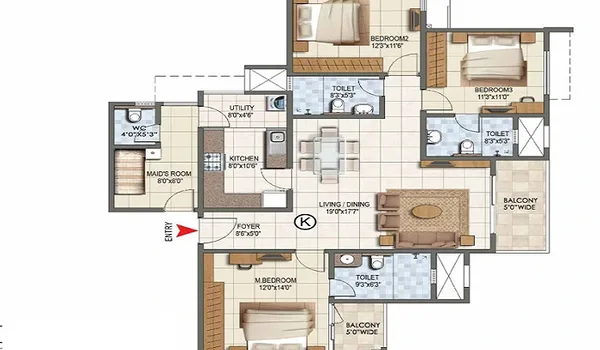
Milan at Godrej MSR City offers a 3 BHK-2T floor plan of 1,610 sq ft saleable area. The price starts at ₹2.17 Cr. The derived carpet area is about 1,019 sq ft. There are 300 of these homes.
This is the volume plan at Milan. No other configuration carries as much stock. Three bedrooms share two bathrooms. The derived rate is about ₹13,480 per sq ft.
Booking is ₹21.70 Lakhs — 10% of the price. The plan holds two balconies and a utility zone behind the kitchen. Layouts are Vastu-considered. Around five homes share each floor.
Milan is Phase 3 of the Godrej MSR City township at Devanahalli. The site runs 10 acres and 10 towers. Launch is 10 September 2026. Possession is targeted for 10 March 2032.
The 3 BHK-2T at a Glance
One view of the unit. Area, rate, price and stock. These are pre-launch references drawn from the published start price. Treat them as a guide, not an offer.
| Item | Figure |
| Configuration | 3 BHK, 2 bathrooms |
| Saleable area | 1,610 sq ft |
| Carpet area — derived | about 1,019 sq ft |
| Derived rate | about ₹13,480 per sq ft |
| Starting price | ₹2.17 Cr |
| Booking amount — 10% | ₹21.70 Lakhs |
| Units in Phase 3 | 300 of about 710 |
| Balconies | 2, plus a utility zone |
The rate is in the middle of the Milan band. You pay ₹55 Lakhs more than the 2 BHK. You gain 360 sq ft and a third bedroom.
Why 300 Units Makes This the Default Plan
The largest share of Phase 3
Milan holds about 710 apartments. 300 of them are 3 BHK-2T homes. That is more than four in ten. The builder sized the inventory around this plan, not around the extremes.
What a deep stock means for you
Deep stock cuts both ways. You are less likely to be rushed at launch. There will still be units after the first weekend. Choice of floor and facing stays open longer.
The trade-off is at resale. More owners hold the same layout, so more of them may list at once. Scarcity is not on your side here. Floor, facing and finish are.
We make no claim about future prices. No appreciation figure appears on this site. Compare live listings across the corridor before you decide what a resale is worth.
The Two-Bathroom Question
How the bathrooms are shared
The master bedroom has an en-suite bathroom. The other two bedrooms share the second, which also takes guests.
Who two bathrooms suit
Two bathrooms work for a family of four. Two adults use the master. Two children share the second. Morning traffic is manageable if the school run is staggered.
When you need the third
Live-in parents change the maths. So does a joint family or a guest room in constant use. In those cases look at the 3 BHK-3T, where every bedroom has its own bathroom.
Compare the two before the launch weekend, not during it.
Inside the 1,610 sq ft Plan
Living and dining
Living and dining share one zone, wider than the 2 BHK version. A full dining table fits without cutting the walkway. The main balcony opens straight off it.
The three bedrooms
All three bedrooms take laminated wooden flooring. Each has an AC point. The master is the deepest room.
Kitchen and utility
The kitchen is larger than the 2 BHK kitchen. It carries a modular provision, a gas stub point and broadband conduit. The utility and laundry zone lies directly behind it.
The two balconies
One balcony opens off the living zone. The second is on the kitchen side and handles drying. Splitting the two keeps laundry away from the space where you sit with guests.
Cross-Ventilation and the 45% Open Space
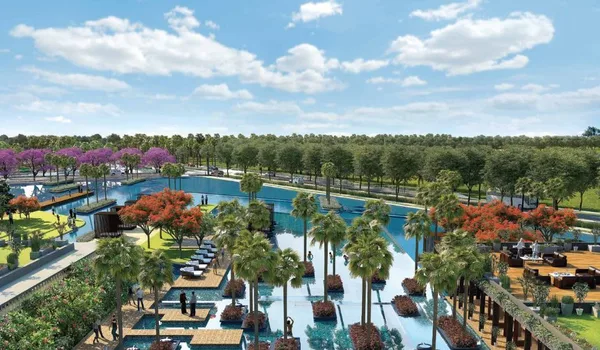
Around 45% of the 10-acre site stays open and landscaped. That spacing lets a mid-floor 3 BHK look at planting instead of a wall.
Openings are placed to face each other across the unit. Air enters one side and leaves the other. A three-bedroom home needs that more than a two — there is simply more depth to clear.
Bedrooms are placed inward for quiet. Living areas face out for the morning light.
Picking a Tower and a Floor
Ten towers stand in two clusters — B09 and B10, five each, labelled A to E. Each tower runs 2 basements plus 15 floors at about 52.2 m. B09 holds roughly 360 homes and B10 about 350.
The 3 BHK-2T appears in every cluster. Which floors carry it is fixed at plan sanction. Ask for the released list at booking.
Floors worth asking about
Mid floors are the usual compromise. They clear the podium noise and skip the top-floor heat load. Floor-rise charges rise with height and are billed outside the ten stages.
The full configuration table and tower split are on the floor plans overview.
Price, Rate and Booking
The 3 BHK-2T starts at ₹2.17 Cr. Booking is the first of ten stages at 10%, so ₹21.70 Lakhs. Statutory charges land on top of the unit price and outside the milestone rhythm.
| Component | Basis | Indicative |
| Unit price | 1,610 sq ft at about ₹13,480 per sq ft | ₹2.17 Cr |
| Booking | first of ten stages | ₹21.70 Lakhs |
| Stamp duty | 5% in Karnataka above ₹45 Lakhs | ₹10.85 Lakhs |
| Registration | 1% on the same base | ₹2.17 Lakhs |
| GST | 5% without input tax credit | as itemised in the cost sheet |
| TDS | 1% above ₹50 Lakhs | as itemised in the cost sheet |
Stamp duty and registration add about ₹13.02 Lakhs between them. The full range of configurations and rates is on the price page.
Frequently Asked Questions
1. What is the size and price of the 3 BHK-2T at Milan?
1,610 sq ft saleable area at a start price of ₹2.17 Cr. That works out to about ₹13,480 per sq ft. The derived carpet area is roughly 1,019 sq ft at the township phase-average ratio of 1.58, and it is settled at plan sanction.
2. Why does the 3 BHK-2T have the most units?
It is the mainstream family plan. 300 of the roughly 710 homes in Phase 3 carry this layout — more than four in ten. Deep stock means more choice of floor and facing at launch.
3. How are the two bathrooms shared across three bedrooms?
The master bedroom has an en-suite bathroom. The second and third bedrooms share the other one, which also serves guests from the living side. That split works for a family of four. Households with live-in parents usually prefer the 3 BHK-3T.
4. What is the difference between the 3 BHK-2T and the 3 BHK-3T?
The 3 BHK-3T is 1,950 sq ft and gives every bedroom its own bathroom. It starts at ₹2.73 Cr — ₹56 Lakhs more. Only 160 homes carry it, against 300 of the 3 BHK-2T.
5. How much do I pay to book a 3 BHK-2T?
₹21.70 Lakhs, which is 10% of the start price and the first of ten construction-linked stages. Cheques are drawn in favour of M S Ramaiah Ventures LLP, the registered promoter.
6. Does the 3 BHK-2T get cross-ventilation and balconies?
Yes. Two balconies come with every unit — one off the living zone and one on the kitchen and utility side. Openings face each other so air crosses the home. About 45% of the 10-acre site stays open and landscaped.
Pre-RERA note: Milan at Godrej MSR City is a pre-launch project. The K-RERA application status is Applied. All areas shown are saleable areas unless marked otherwise, and carpet areas are derived, not declared. Sizes, layouts, prices and unit counts are marketing references and are not a confirmed offer by Godrej Properties Ltd or M S Ramaiah Ventures LLP. Verify every figure at rera.karnataka.gov.in once registration is granted.
Explore Milan at Godrej MSR City