Milan at Godrej MSR City Master Plan
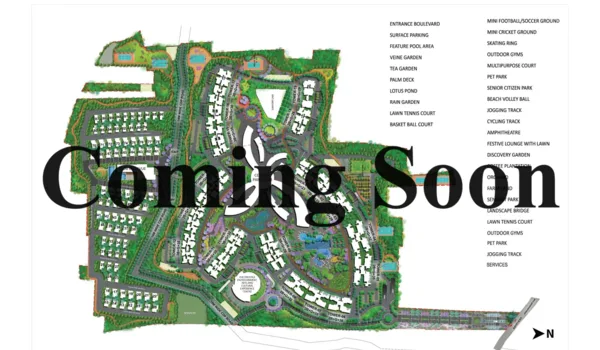
Milan at Godrej MSR City master plan spans 10 acres at Shettigere, Devanahalli, with 10 towers, a 5,410 sq m clubhouse and about 45% open landscaped space. Two basement levels hold all 710 covered parking bays, which is what keeps the surface free for landscape.
Milan is Phase 3 of the Godrej MSR City township. The 10 towers sit in two clusters — B09 holds five, B10 holds five. Each tower rises 2 basements plus 15 floors. Total height is about 52.2 m. The layout holds around 710 apartments.
Launch is 10 September 2026. Possession is targeted for 10 March 2032. The planning authority is BIAAPA, not BBMP. All areas quoted on this page are saleable areas, not carpet areas.
Milan is a pre-RERA project. The K-RERA application is in progress and no registration number has been issued. Every layout detail here is a pre-launch marketing reference. Check the approved documents at rera.karnataka.gov.in once the number is granted.
Master Plan at a Glance
The table below sums up the layout in one view. Use it as a quick reference. Each line is covered in more detail further down the page.
| Master Plan Element | Detail |
| Total land area | 10 acres |
| Phase | Phase 3 of the Godrej MSR City township |
| Towers | 10 towers in two clusters — B09 and B10, five each |
| Tower height | 2 basements + 15 floors — about 52.2 m |
| Total units | Around 710 apartments — no villas |
| Configurations | 2 BHK — 1,250 sq ft | 3 BHK-2T — 1,610 sq ft | 3 BHK-3T — 1,950 sq ft (saleable) |
| Open landscaped space | About 45% of the site |
| Clubhouse | About 5,410 sq m |
| Water bodies | Four — swimming pool, lap pool, kids pool, jacuzzi |
| Parking | 710 covered basement bays — all EV-provisioned |
| Utilities | 100% rainwater harvesting, on-site STP, solar common-area lighting |
| Planning authority | BIAAPA |
| Launch / possession | Launch 10 September 2026 — possession 10 March 2032 |
| RERA status | Pre-RERA — RERA application in progress |
All figures are pre-launch marketing references. The K-RERA-approved layout is the binding record.
10-Acre Master Plan Overview
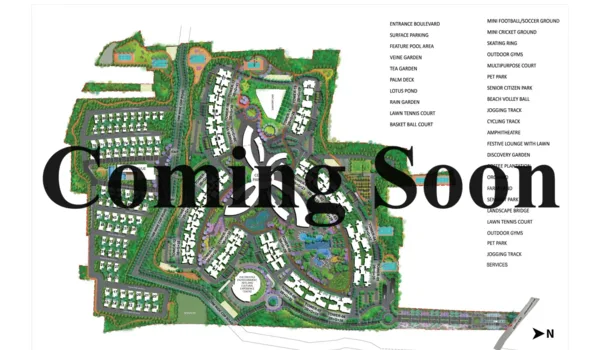
Artist's impression — for representation only. Not to scale.
The 10-acre plan works around two tower clusters. B09 holds five towers. B10 holds five towers. A shared green spine runs between them.
Coverage is kept low on purpose. About 45% of the site stays open and landscaped. That leaves room for gardens, courts, walking paths and quiet corners.
- Tower footprint: Ten tower bases, each 2 basements plus 15 floors. Every tower reaches about 52.2 m.
- Open landscaped space: About 45% of the site. Parks, palm courts, plazas, seating nodes and lawns sit inside this belt.
- Clubhouse and amenity zone: A clubhouse of roughly 5,410 sq m. Four water bodies sit around it — swimming pool, lap pool, kids pool and jacuzzi.
- Roads and services: Lit internal roads, pedestrian paths and 710 covered basement parking bays. Every bay is EV-provisioned.
Total inventory is around 710 apartments across 10 towers. Milan is apartments only — no villas. Three configurations run through the towers: 2 BHK, 3 BHK-2T and 3 BHK-3T.
Full unit sizes and prices sit on the floor plans page and the price page.
What Makes the Milan Layout Different
Most 10-acre apartment sites push towers to the edges and fill the middle with parking. Milan takes a different route. Three choices shape the plan.
1. Open Space Beats Built Footprint
About 45% of the site stays open and landscaped. That is close to half the land. Trees, lawns and courts get real acreage — not the gaps left over after the towers go up.
The gain is simple. Every tower faces green on at least one side. Sight lines stay long. The site feels lower in density than the unit count suggests.
2. Two Clusters, Not One Wall of Towers
The 10 towers split into B09 and B10, five each. The split opens a green spine down the middle of the site.
A single row of 10 towers would block light and air. Two clusters do not. Air moves between them. Each cluster also gets its own entry and lift cores, so lobby traffic stays light.
3. All Parking Goes Underground
The plan puts 710 covered bays across two basement levels. Nothing parks at grade. Cars drop below the podium and stay there.
That frees the ground plane for people. Kids walk to the clubhouse without crossing a driveway. Every bay is also EV-provisioned, so charging does not need a retrofit later.
Building Layout
B09 and B10 are the two tower blocks inside the Milan parcel. Each holds five towers, labelled A through E.
Every tower rises 2 basements plus 15 floors. Each one stands about 52.2 m tall. Around five homes share each floor.
That floor count is low for a 15-storey block. Corridors stay quiet. Lifts stay free. More units get a corner or an end position.
| Building | Tower | Units | Floors | Height |
| B09 | Tower A | 72 | 2B + 15 | 52.2 m |
| Tower B | 78 | 2B + 15 | 52.2 m | |
| Tower C | 60 | 2B + 15 | 52.2 m | |
| Tower D | 78 | 2B + 15 | 52.2 m | |
| Tower E | 72 | 2B + 15 | 52.2 m | |
| B09 Sub-total: 360 units | ||||
| B10 | Tower A | 72 | 2B + 15 | 52.2 m |
| Tower B | 78 | 2B + 15 | 52.2 m | |
| Tower C | 60 | 2B + 15 | 52.2 m | |
| Tower D | 78 | 2B + 15 | 52.2 m | |
| Tower E | 62 | 2B + 15 | 52.2 m | |
| B10 Sub-total: 350 units | ||||
| Grand Total: 710 units across 10 towers | ||||
Unit counts are indicative and subject to revision upon RERA registration.
Green & Open Spaces
About 45% of the 10-acre site stays open and landscaped. Milan gives more land to green space than to tower footprint. That ratio is rare in a high-rise plan.
You feel it on the ground. Sight lines run long. Towers do not crowd each other. Shade is within a short walk of every lobby.
The green belt is broken into separate outdoor rooms, not one flat lawn:
- Landscaped parks and plazas: Multiple park pockets distributed between B09 and B10, breaking up the central open space into usable areas for different age groups.
- Palm court: A shaded formal plaza between the two buildings — a natural gathering point for residents.
- Sculpture seating: Integrated seating with landscaping to create rest nodes along walking paths.
- Sand pit / children's play area: Dedicated children's play zones with age-appropriate equipment within the green belt.
- Senior citizen zone: A quieter seating and light-activity area designed specifically for older residents.
- Jogging and cycle track: A looped track running through the green spine — usable without leaving the gated community.
- Amphitheatre: An open-air performance and gathering space for community events.
- Sand volleyball court: Integrated within the sports and recreation zone of the green area.
The 45% open-space figure is a pre-launch reference. BIAAPA is the planning authority for this parcel. The delivered figure will be confirmed in the K-RERA-approved layout.
Landscape elements shown are indicative and may change before the approved layout is issued.
Clubhouse & Amenity Zone
The clubhouse covers roughly 5,410 sq m. That is a real building, not a room with a treadmill in it. It anchors the amenity zone at the centre of the site.
Four water bodies sit around it — a swimming pool, a lap pool, a kids pool and a jacuzzi. Serious swimmers get a dedicated lane pool. Families get a shallow pool with depth control.
The rest of the amenity list runs indoors and out:
- Gymnasium: Fully equipped indoor gym with cardio, strength, and functional training zones.
- Water bodies: Four in total — swimming pool, lap pool, kids pool and jacuzzi.
- Tennis court: Full-size hard court within the amenity zone.
- Cricket net: Practice net for cricket training — rare in apartment-format projects.
- Mini golf: A compact putting green within the leisure zone.
- Indoor sports: Multi-purpose indoor court for badminton, table tennis, and similar activities.
- CCTV surveillance: Township-wide camera network covering all towers, common areas, and entry/exit points.
- EV charging: EV charging bays in the basement parking and designated surface zones.
A full amenity list is available on the amenities page.
Roads, Parking and Movement
Circulation makes or breaks a large layout. Milan keeps cars and people apart from the gate onward.
Vehicles enter and drop straight to the basements. Two basement levels hold 710 covered bays — one for each home. Every bay is EV-provisioned, so a charger can go in without new cabling.
Above ground, the plan gives the land back to walkers. Lit internal roads link the two clusters. Footpaths run beside them. A looped jogging and cycle track threads the green spine.
- 710 covered basement bays: Spread over two basement levels, one bay per apartment.
- EV provision on every bay: Charging points can be added at any bay without a retrofit.
- Lit internal roads: Wide, well-lit roads connect B09 and B10 to the clubhouse and the main gate.
- Walking and cycling loop: A track runs through the green spine, so residents can walk without leaving the gate.
- CCTV cover: Cameras watch entry points, roads, lobbies and shared open spaces.
Bay counts and road widths are pre-launch references. The K-RERA-approved drawings will carry the final numbers.
Water, Power and Sustainability
Devanahalli is on hard ground with limited piped supply. A 10-acre layout has to plan for its own water. Milan does.
The plan runs 100% rainwater harvesting across the site. Roof and surface runoff is caught and sent to recharge pits and storage. An on-site sewage treatment plant handles waste water. Treated water goes back to the gardens.
Solar panels carry common-area lighting. That cuts the shared electricity bill that residents fund each month.
- 100% rainwater harvesting: The whole site is set up to catch and recharge rain.
- On-site STP: Waste water is treated in the layout, not trucked out.
- Treated-water reuse: Landscape irrigation runs on treated water, so fresh water goes to homes.
- Solar common-area lighting: Shared lighting draws on solar, lowering monthly maintenance load.
- Four water bodies: Swimming pool, lap pool, kids pool and jacuzzi sit in the amenity zone.
The planning authority for this parcel is BIAAPA, not BBMP. Utility approvals and layout sanction run through that body.
Model Apartment
Milan is still pre-launch. The public launch is set for 10 September 2026. An on-site experience centre and model apartment are being set up for that date.
Until then, our team can share layout walkthroughs for all three configurations — 2 BHK, 3 BHK-2T and 3 BHK-3T. Ask for them by enquiry.
Visit the model apartment page for interior layout descriptions, finish specifications, and enquiry details.
Phase Context
Milan is Phase 3 of the Godrej MSR City township at Devanahalli. The builder is Godrej Properties Ltd. The RERA promoter is M S Ramaiah Ventures LLP, entity code AAC-2431.
Earlier phases came first and set the standard. Milan follows the same design language:
- Barca (Phase 1): 17.25 acres, RERA-registered (Karnataka RERA registration effective 01-04-2025). Apartments and township infrastructure established. The Barca phase set the design language, specification baseline, and construction-delivery track record for the Godrej MSR City master plan.
- Barca II (Phase 2): 8.48 acres, RERA-registered. Follows the same 2B + 15 floor, 52.2 m tower format. Barca II is currently under construction and ahead of Barca in terms of the construction timeline.
- Milan (Phase 3): 10 acres. Pre-launch. RERA registration applied and in progress. Launch set for 10 September 2026; possession targeted 10 March 2032. Follows the same township standard — same tower heights, same Vastu-considered floor plans, same specification baseline, same township amenity access.
Milan buyers step into a township that is already running. The roads, the earlier phases and the site works are in place. That is a different starting point from a bare greenfield launch.
It does not remove the pre-RERA risk. Milan itself has no RERA number yet. Treat every figure here as indicative until the registration is granted.
Master Plan FAQs
1. How big is the Milan at Godrej MSR City master plan?
The site covers 10 acres. It holds 10 towers and around 710 apartments. About 45% of the land stays open and landscaped. The clubhouse runs to roughly 5,410 sq m.
2. How are the 10 towers arranged?
They sit in two clusters. B09 holds five towers and B10 holds five. Each tower rises 2 basements plus 15 floors, to about 52.2 m. A green spine runs between the two clusters.
3. How much parking does the layout provide?
The plan carries 710 covered bays across two basement levels — one bay per apartment. All of them are EV-provisioned. Nothing parks at grade, so the ground plane stays free for people.
4. What water and power systems does the site run?
The layout runs 100% rainwater harvesting and an on-site sewage treatment plant. Treated water goes back to the gardens. Solar carries common-area lighting, which trims the shared monthly bill.
5. Which authority approves this layout?
BIAAPA is the planning authority for this parcel, not BBMP. Devanahalli falls outside the BBMP limit. Layout sanction and utility approvals run through BIAAPA.
6. Is the master plan RERA approved?
Not yet. Milan is a pre-RERA project. The RERA application is in progress and no number has been issued. Once it is granted, the approved layout will be published at rera.karnataka.gov.in. That document, not this page, is the binding record.
Pre-RERA Disclaimer: Milan at Godrej MSR City is a pre-RERA project. The RERA application is in progress and no registration number has been issued as of the date of this page. All areas, tower counts, unit counts and layout details shown are saleable-area marketing references, not carpet areas, and are not a confirmed offer by Godrej Properties Ltd, M S Ramaiah Ventures LLP or their partners. Verify everything at rera.karnataka.gov.in once registration is granted.
Explore Milan at Godrej MSR City