Milan at Godrej MSR City Model Apartment
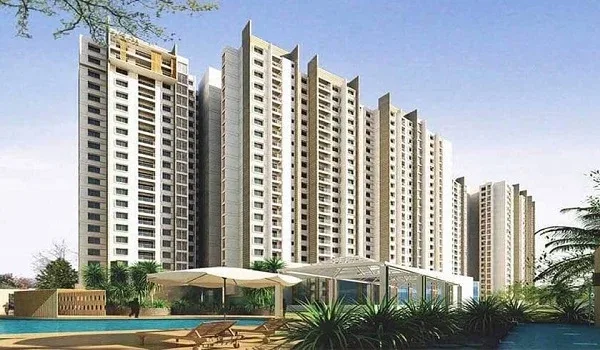
The Milan at Godrej MSR City model apartment is a fully furnished sample unit. It showcases spacious 2 and 3 BHK configurations. This walkthrough helps buyers visualize the layout and finishes before construction ends. Visitors can experience the “bedrooms, hall, and kitchen” flat design firsthand.
The on-site experience centre will be open on 10 September 2026 during the launch. The project offers a 1,250 sq ft 2 BHK, a 1,610 sq ft 3 BHK-2T, and a 1,950 sq ft 3 BHK-3T. The on-site experience centre and model apartment will open closer to the launch date.
In the meantime, detailed digital walkthroughs and virtual presentations are available. You can also request room-level layout discussions with our expert team. Register your interest below to schedule your presentation. We can host you at the site office or connect via a video call.
Pre-Launch Stage: Model Apartment Status
Milan is in the Expression of Interest phase ahead of the 10 September 2026 launch. Construction on site began with land preparation; foundation work is scheduled to commence in the first construction-linked payment tranche (Stage 3 — May 2027). The physical model apartment on the Devanahalli site will be ready for walkthroughs as part of the launch experience in September 2026.
Until then — here is what is available right now:
- Render walkthroughs: Photorealistic interior renders of all three configurations showing finish specifications, furniture layouts, and natural light conditions at different times of day.
- Floor plan presentations: Room-level dimension breakdowns for the 2 BHK, 3 BHK-2T, and 3 BHK-3T configurations. These presentations walk through each room in sequence, so you can assess whether the space works for your household.
- Specification document: The full internal finish specification — flooring, electrical, plumbing, windows, and kitchen — is available on request.
- Barca reference site: The existing Barca Phase 1 project at the same township gives buyers a live reference point for the township standard, construction quality, and outdoor environment. Contact our team to arrange a site visit.
To request any of the above, use the enquiry form on this page or call our team directly.
2 BHK Model Apartment (1,250 sq ft)
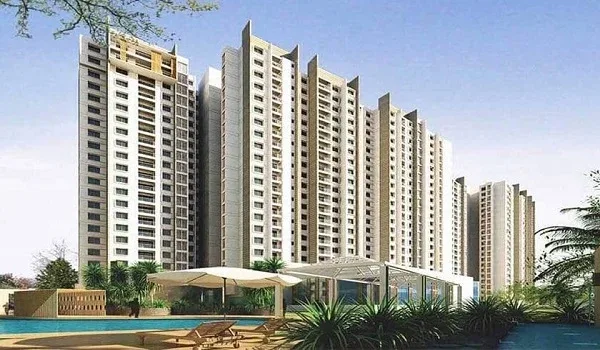
Artist's impression — representative render. Actual finish may vary slightly.
Interior Walk-Through — 2 BHK
Step through the entrance foyer. A shoe cabinet niche and a coat peg point sit on the left wall before you enter the living space. The living area opens wide, with the main balcony directly ahead. At 1,250 sq ft total, the living and dining zone takes a 3-seater sofa plus a dining table for 4. It does not feel tight.
Flooring underfoot: Large-format vitrified tiles — the most durable residential floor surface, resistant to staining and easy to maintain in Bengaluru's red-dust climate.
Master bedroom: En-suite attached bathroom with anti-skid ceramic floor, wall-mounted geyser point above the basin, and a chrome-finish shower area. The bedroom floor switches to laminated wooden flooring — warmer underfoot and acoustically quieter than tile.
Second bedroom: Shares a separate toilet with the living zone corridor. Same laminated wooden flooring. An AC provision is pre-installed in the wall, so buyers can fit a split unit on move-in day without additional electrical work.
Kitchen: The modular kitchen provision means the counter height, cabinet mounting points, and under-counter appliance spaces are already set. A washing machine drain point and a utility shelf are built into the utility/laundry alcove behind the kitchen.
Balcony 2: Off the utility zone — the laundry drying balcony. Compact but functional; separate from the main living balcony so the two serve genuinely different purposes.
Total units: 250 | Price from: ₹1.62 Cr (indicative)
Register Interest — 2 BHK3 BHK-2T Model Apartment (1,610 sq ft)
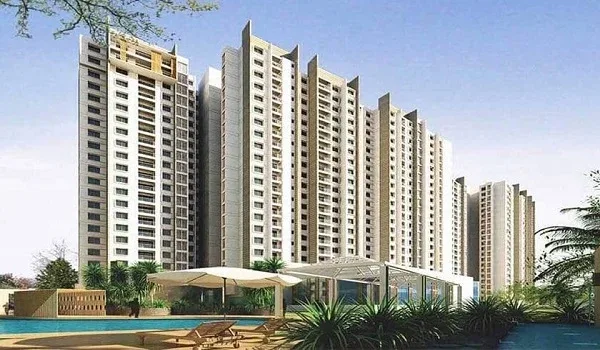
Artist's impression — representative render. Actual finish may vary slightly.
Interior Walk-Through — 3 BHK-2T
The 3 BHK-2T is the highest-inventory configuration at Milan — 300 of the 710 total apartments. That reflects the developer's view that the nuclear-family buyer is the primary segment for this corridor. The 1,610 sq ft footprint is 360 sq ft larger than the 2 BHK. That extra space goes to a wider living and dining zone, a third bedroom, and a bigger kitchen.
Living and dining: There is room for a 4-seater sofa, a full dining table for 6, and a TV unit. The rooms do not run into each other. The main balcony off the living area faces outward — the primary outdoor room of the apartment.
Master bedroom: En-suite bathroom — full-height wall tiles, anti-skid ceramic floor, geyser point, chrome shower area. Laminated wooden flooring in the bedroom itself. The master is the largest of the three bedrooms.
Second and third bedrooms: Both served by the second toilet — a shared bath for the non-master rooms. Each bedroom has an individual AC provision and laminated wooden flooring. The third bedroom is the smallest of the three but comfortably fits a double bed plus wardrobe.
Kitchen: Modular kitchen provision with counter, cabinet points, chimney provision, and a utility zone behind with washing machine and drain points.
Balcony 2: Off the utility side — the laundry/service balcony, separate from the main living balcony.
Total units: 300 — highest inventory | Price from: ₹2.17 Cr (indicative)
Register Interest — 3 BHK-2T3 BHK-3T Model Apartment (1,950 sq ft)
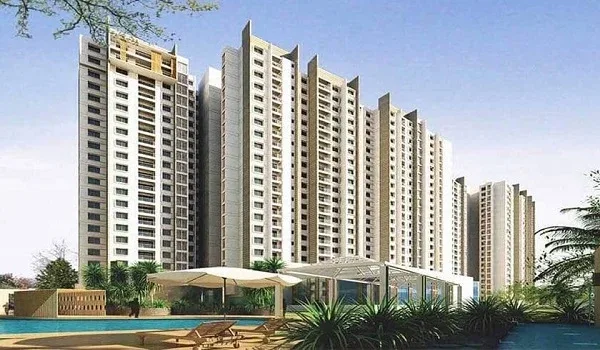
Artist's impression — representative render. Actual finish may vary slightly.
Interior Walk-Through — 3 BHK-3T
The 3 BHK-3T at 1,950 sq ft is Milan's premium configuration — 160 units at ₹2.73 Cr indicative. Every bedroom has its own attached bathroom. That is the key upgrade behind the 3T suffix. It is also why buyers pick this layout over the 3 BHK-2T. You get full privacy per room — for elderly parents, adult children, or frequent guests.
Living and dining: The largest living/dining area in the Milan range. Room enough for a 5-seater sofa, a dining table for 8, and a media wall — all simultaneously, without the zones crowding each other. The main balcony off the living area is proportionally larger than in the lower configurations.
Master bedroom: En-suite bathroom — the most spacious of the three. Full-height wall tiles, anti-skid ceramic floor, geyser and shower provision. Laminated wooden flooring in the bedroom. AC provision pre-installed.
Second bedroom: Attached bathroom — independently served. Laminated wooden floor. Suitable for elderly family members who need full personal bathroom access without sharing.
Third bedroom / work room: Attached bathroom. The third room's attached toilet makes it genuinely self-contained — a guest suite, or a home office with a private washroom. Some floor variants designate this room specifically as a study with a work-surface niche — confirm the specific unit configuration at the time of booking.
Kitchen: The largest kitchen footprint in the Milan range. It has a deeper counter and more cabinet wall length. There is a pantry cupboard provision on top of the standard modular kitchen points. Utility/laundry area with direct balcony access.
Balcony 2: Larger than in the lower configurations — the utility/laundry balcony is spacious enough for a washing line plus a utility shelf.
Total units: 160 — premium configuration | Price from: ₹2.73 Cr (indicative)
Register Interest — 3 BHK-3TTownship Standard Finishes
All 710 apartments at Milan — regardless of configuration — are delivered to the same finish specification. This is not a tiered delivery where the smaller units get a lesser standard. Every unit inherits the township baseline.
| Feature | Specification |
| Layout principle | Vastu-considered — room orientation, entry direction, and kitchen placement |
| Living and dining floor | Vitrified tiles — large format, full body |
| Bedroom floor | Laminated wooden flooring — all bedrooms, all configurations |
| Bathroom and utility floor | Anti-skid ceramic tiles |
| Kitchen | Modular kitchen provision — counter, cabinet points, chimney provision, appliance spaces |
| Windows | UPVC or aluminium frames — thermally insulated, low-maintenance |
| Electrical | Concealed copper wiring — no exposed surface conduit in living areas or bedrooms |
| Geyser provision | Pre-provisioned in all bathrooms |
| AC provision | Pre-provisioned in all bedrooms and the living area |
| Broadband and fibre | Conduit readiness in the living area and master bedroom |
| Utility / laundry area | Dedicated zone with plumbing and drain points — behind the kitchen in every configuration |
| Balconies | Two per unit — one off the living area, one off the kitchen/utility side |
Full specifications are available on the specifications page.
Register for Model Apartment Walk-Through
The physical model apartment opens at the Devanahalli site as part of the 10 September 2026 launch. Register your interest now to be among the first to schedule a walk-through. You can also ask for the render presentation and floor plan PDFs by email before the launch date. There is no commitment required to register.
Register Interest for Walk-Through
By registering, you consent to receive project updates via call, SMS, or email. No commitment required.
Explore Milan at Godrej MSR City