Milan at Godrej MSR City Towers and Blocks
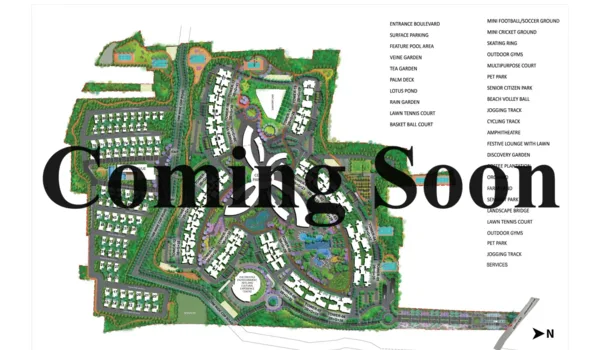
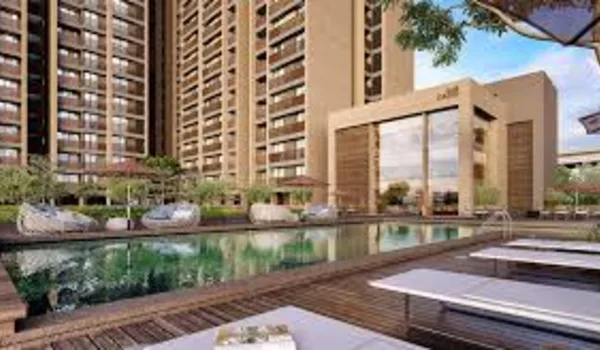
Milan at Godrej MSR City holds 10 towers on 10 acres. They are grouped in two clusters, B09 and B10. Each cluster carries five towers labelled A to E. Every tower runs 15 floors over two basements.
The site holds around 710 apartments in total. About 45% of the land stays open and landscaped. Towers are placed around that open space. Height reaches about 52.2 m at the top.
This page covers how the two clusters are arranged. It covers the floor plate, the parking and the choice of tower. Some numbers here are derived, not published. Each derived figure is flagged as such.
Milan is Phase 3 of the Godrej MSR City township. It is pre-launch and pre-RERA today. Tower layouts settle at plan sanction. Read the sanctioned plan before you pick a unit.
Two Clusters, Ten Towers
The 10 towers are not one long row. They are split into two named clusters. B09 carries five towers and B10 carries five. Within each cluster the towers run A to E. The labels repeat across both clusters.
| Cluster | Towers | Structure | Height |
| B09 | A, B, C, D, E | 2 basements plus 15 floors | about 52.2 m |
| B10 | A, B, C, D, E | 2 basements plus 15 floors | about 52.2 m |
Clustering matters more than it sounds. Two groups of five break the mass of a 10-tower site. Each cluster gets its own approach road. Green space threads between them. That is what keeps a 10-acre site from feeling dense.
Ask which cluster a unit belongs to before you book. B09 and B10 will differ in outlook and approach. Neither is published as superior. The sanctioned site plan is the place to check. Walk it before you decide.
The Structure: Two Basements and Fifteen Floors
Every tower at Milan follows the same section. Two basement levels below, 15 floors above. No tower is taller or shorter. That uniformity keeps the skyline even across both clusters.
The basements
Two basement levels run under the towers. They carry parking and services. Basement work is the slowest phase of any high-rise build. It is also the most expensive underground. Milan's payment plan tracks it as two separate stages.
The floors above
Fifteen residential floors rise above the basements. That gives 15 floor plates per tower. Across 10 towers that is 150 floor plates in total. The apartment mix is spread across them.
The height
Overall height reaches about 52.2 m. That is well inside high-rise territory. Lifts are specified from Otis, Schindler or KONE. Fire and evacuation design follows the sanctioned plan. Height also sets the airport clearance the site works within.
How Many Homes on a Floor Plate
Milan does not publish a per-tower unit count. What it publishes is a total. Around 710 apartments across 10 towers. From that we can derive an average. The derivation is set out below.
| Input | Figure |
| Total apartments | around 710 |
| Towers | 10, across clusters B09 and B10 |
| Floors per tower | 15 |
| Floor plates in total | 150 — derived |
| Homes per floor plate | about 5 — derived average |
Seven hundred and ten divided by 150 gives 4.73. Round that and you get about five homes a floor. This is an average, not a plan. Some plates will hold more and some fewer. The sanctioned floor plans carry the real count.
Five homes a plate is a comfortable density. It usually means two lifts serving a small lobby. Fewer neighbours share your landing. Corner units get two open faces. Ask for the plate drawing for your specific tower.
Towers and the 45% Open Space
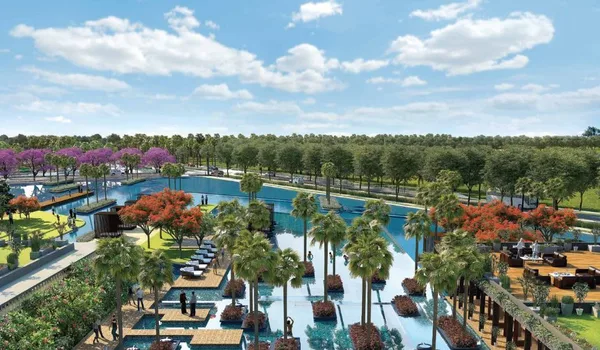
About 45% of the 10 acres stays open. That is close to half the site. Towers hold that open space between them. The buildings frame the greens. They do not crowd them.
Open space does practical work on a high-rise site. It keeps tower-to-tower distance honest. It carries light into lower floors. It gives the ground level somewhere to breathe. It also holds the water bodies and the amphitheatre.
The clubhouse anchors the shared ground. It runs to roughly 5,410 sq m. Four water bodies attach to it. Landscape threads out toward both clusters. See the amenities for the full shared list.
Basement Parking Across Both Clusters
Parking runs below both clusters, not on the surface. Milan holds 710 covered basement bays. That is one bay for every apartment on the published count. About 100 visitor bays are planned as well.
Every bay is EV-provisioned. That is unusual at this scale today. It matters more over a 2032 handover horizon. Charging load is designed in rather than retrofitted. Retrofitting a finished basement is expensive work.
Two basement levels across 10 towers is real structure. It keeps cars off the landscape. That protects the 45% open share. Surface parking would eat into it. Underground is the costlier choice.
How to Choose a Tower and a Floor
Ten towers give real choice at launch. The differences are not published as a ranking. You have to read them off the plan. Three things decide most of it.
Floor band
Lower floors are quicker to reach and cooler. Mid floors balance view and access. Upper floors get the longest outlook. Floor rise usually costs more as you climb. The rate is not published for Milan yet.
Facing and outlook
Facing decides light and heat through the day. Units looking into the open landscape read better. Tower-to-tower facing is the one to check. Ask for the site plan, not a brochure render. Stand on the plot if you can.
Cluster and lobby
B09 and B10 differ in approach and distance to the clubhouse. Corner towers in each cluster get two open faces. Lobby position affects your daily walk. None of this is published as a premium. It still shapes how the home lives.
Milan at Godrej MSR City is pre-launch and pre-RERA. K-RERA status is Applied. Every figure here is a marketing reference drawn from pre-launch material. The RERA-approved documents govern once registration is issued. Verify at rera.karnataka.gov.in before you pay anything.
Frequently Asked Questions
1. How many towers does Milan at Godrej MSR City have?
Ten towers on a 10-acre site. They are grouped in two clusters. The clusters are named B09 and B10. Each carries five towers. Within every cluster the towers run A to E. All 10 share the same structure.
2. How many floors is each tower?
Every tower runs two basements and 15 floors above. No tower is taller than another. Overall height reaches about 52.2 m. That section is uniform. It keeps the skyline even across both clusters.
3. How many apartments are on each floor?
Milan publishes a total, not a per-floor count. Around 710 apartments in all. Ten towers at 15 floors give 150 plates. Divide 710 by 150. That is about five homes a plate. The figure is derived. Sanctioned plans carry the real count.
4. How much open space does Milan have?
About 45% of the 10 acres stays open. Towers are placed around that space. They are not packed against it. The open ground holds the clubhouse. It also holds four water bodies and the amphitheatre. Parking goes underground to protect it.
5. Where is parking at Milan?
In two basement levels running under both clusters. Milan holds 710 covered basement bays, one for every apartment on the published count. Every bay is EV-provisioned. About 100 visitor bays are planned in addition.
6. Is the tower layout final?
No. Milan is pre-launch with K-RERA status Applied. Cluster arrangement, tower positions and per-floor counts settle at plan sanction. The registered documents on the Karnataka RERA portal govern once registration is issued. Verify at rera.karnataka.gov.in before booking.
Explore Milan at Godrej MSR City