Milan at Godrej MSR City Video Walkthrough
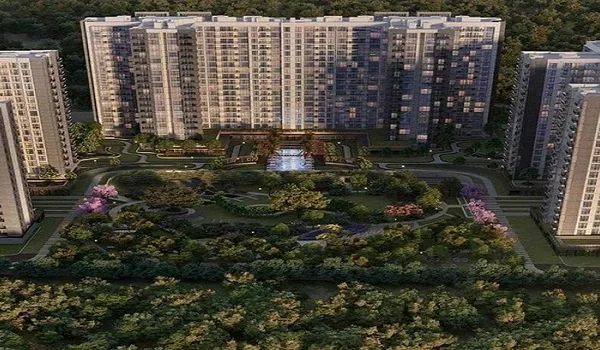
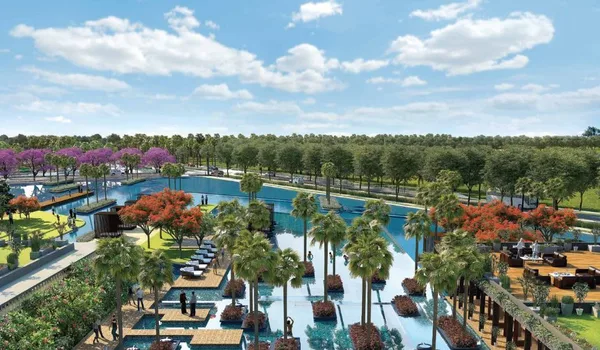
The Milan at Godrej MSR City walkthrough is a render walkthrough. It is not site footage. Nothing is built on the Phase 3 parcel yet. Every frame is computer-generated.
That is worth stating plainly. A drone pass over Milan today would show 10 empty acres. So the walkthrough shows the design intent instead. It follows the master plan, tower by tower.
Used properly it is still useful. It shows scale, spacing and circulation. It shows how the clubhouse relates to the towers. This page explains what it covers and how to request one.
Why It Is Renders, Not Footage
Milan is pre-launch and pre-RERA. Launch is projected for 10 September 2026. Construction starts after that. There is no structure to film and no show flat to walk.
The renders come from the master plan and the design package. They are made before plan sanction. BIAAPA sanction can still change dimensions. So treat every image as an artist's impression.
If you want real construction, the township offers it. Barca and Barca II are building on adjacent parcels. Those are the same promoter and the same standard. Ask for a site visit.
What the Walkthrough Covers
The presentation runs as a route rather than a slideshow. It moves from the gate inward, then up into a unit. Here is the sequence.
| Segment | What you see |
| Approach and entry | The turn-in from the township road and the arrival zone |
| Entrance lobby | Double-height lobby treatment and the drop-off |
| Aerial over the site | 10 acres, the two clusters and the landscaped spine |
| Tower cluster B09 | Five towers, A to E, and their spacing |
| Tower cluster B10 | Five towers, A to E, on the second cluster |
| Clubhouse | The roughly 5,410 sq m facility and its indoor zones |
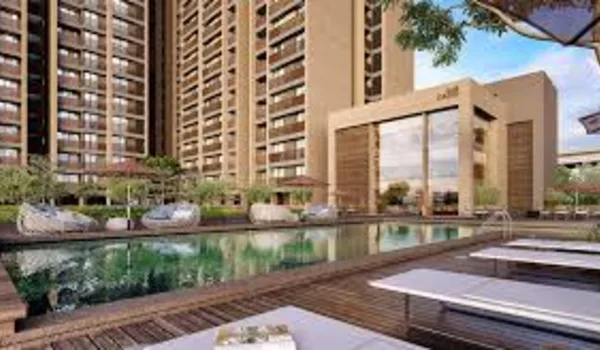
| Water bodies | Swimming pool, lap pool, kids pool and jacuzzi |
| Landscaped greens | About 45% open space, walkways and planting |
| Basement parking | 710 covered bays, all EV-provisioned, plus about 100 visitor bays |
| Sample interiors | 2 BHK, 3 BHK-2T and 3 BHK-3T layouts |
Watch it with the master plan open. Pause on a tower. Find it on the drawing. That pairing shows you which face your unit looks out from.
The Ten Towers and the Open Space
Two clusters, five towers each
The site holds 10 towers. They are grouped as B09 and B10. Each cluster runs towers A to E. The walkthrough circles both before going inside.
Height and massing
Every tower carries two basements and 15 floors. That is about 52.2 m tall. The aerial segment is where massing reads clearly. Spacing between towers matters more than height.
The 45% open space
Around 45% of the site stays open and landscaped. The walkthrough tracks the green spine between clusters. Around 710 apartments share it. Density is easier to judge on screen than on a plan.
Parking below grade
All 710 bays are in the basements. Every one is EV-provisioned. About 100 visitor bays stand alongside. Keeping cars underground is why the ground plane stays green.
The Clubhouse and the Four Water Bodies
A clubhouse of roughly 5,410 sq m
The clubhouse is the largest single amenity block. It runs to roughly 5,410 sq m. The walkthrough moves through its interior zones. Scale is hard to grasp from a floor plate alone.
Four separate water bodies
There are four. A swimming pool and a lap pool. A kids pool and a jacuzzi. Separating them means lap swimmers and children do not compete. The render shows the arrangement.
The entrance lobby
Each tower has its own lobby. The walkthrough shows the treatment and the drop-off. Lobbies set the tone of a building. They are also the part renders flatter most.
Sample Interiors for All Three Configurations
The interior segments cover every configuration. Each is furnished for the render. Read the layout, not the furniture. Furnishing is never part of the sale.
| Configuration | Saleable area | Derived carpet | Units |
| 2 BHK | 1,250 sq ft | 790 sq ft | 250 |
| 3 BHK-2T | 1,610 sq ft | 1,019 sq ft | 300 |
| 3 BHK-3T | 1,950 sq ft | 1,234 sq ft | 160 |
Carpet areas are derived at the township phase-average ratio. They settle at plan sanction. The rendered rooms follow the indicative layout. Sanctioned dimensions govern once BIAAPA approves the plan.
Finishes shown follow the specification list. Vitrified tile in living and dining. Laminated wood in bedrooms. Anti-skid ceramic in bathrooms. Brands are named in the specification sheet, not in the video.
How to Request the Walkthrough
The walkthrough is shared on request rather than posted publicly. That lets it be tailored. Tell us which configuration and which cluster interests you.
Use the enquiry form on this site or the contact page. A guided session works better than a link. You can ask questions while the render plays.
The gallery carries the still render pack. Stills hold detail the video passes quickly. Use both. Then book a township site visit.
All walkthrough visuals are artist's impressions. They are subject to the RERA-sanctioned plan. Milan at Godrej MSR City is pre-launch and pre-RERA. Registration status is Applied. No construction has begun on the Phase 3 parcel. Layouts, finishes and areas may change at BIAAPA plan sanction. Verify at rera.karnataka.gov.in.
Frequently Asked Questions
1. Is the Milan walkthrough real site footage?
No. Milan is pre-launch. Nothing is built on the Phase 3 parcel. The walkthrough is render-based and shows design intent. All visuals are artist's impressions subject to the RERA-sanctioned plan.
2. What does the walkthrough show?
The entrance lobby and an aerial over the 10 acres. Both tower clusters, B09 and B10. The clubhouse and the four water bodies. Landscaped greens and basement parking. Sample interiors cover all three configurations.
3. Can I see a real show flat?
Not on Milan. The Phase 3 parcel holds no built structure. No show flat either. Barca and Barca II are building on the same township. A site visit there shows the promoter's actual work.
4. Do the renders match what will be delivered?
Treat them as indicative. They are produced before BIAAPA plan sanction, so dimensions and finishes can change. The sanctioned plan and the K-RERA-approved documents govern the final product.
5. How do I get the walkthrough?
Request it through the enquiry form or contact page. It is shared as a guided session. It is not a public link. That way it can be tailored to the configuration you care about.
6. Should I still visit the site?
Yes. A render cannot show you traffic on NH-44. It cannot show the approach road either. Walk the township, see Barca and Barca II in build, and drive the airport route at your own commute hours.
Explore Milan at Godrej MSR City