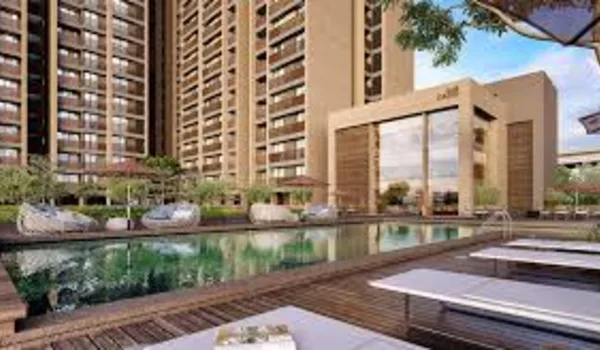
Milan at Godrej MSR City Clubhouse
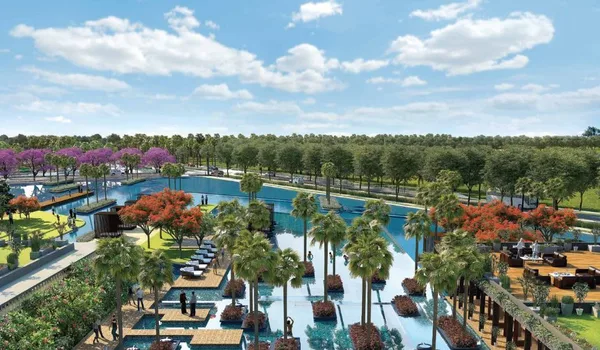
The clubhouse at Milan at Godrej MSR City runs to roughly 5,410 sq m. It serves around 710 homes. Four water bodies attach to it. An amphitheatre shares the same ground. Indoor sports and a gym are inside.
That footprint is generous for a 10-acre site. It works out to roughly 7.6 sq m per apartment. The figure is derived, not published. Ratio alone does not settle quality. The delivered room mix does.
This page covers what the clubhouse holds. It covers the water bodies, the sports space and the amphitheatre. It also covers access across the township's three phases. And it names what is not included.
Milan is pre-launch and pre-RERA. The clubhouse programme is an intended scope. Room sizes and finishes settle at plan sanction. Read the sanctioned plan before you count on any facility.
What the 5,410 sq m Holds
A clubhouse this size is not one hall. It is a set of rooms and decks. Some are wet. Some are indoor. Some are open air. The published programme covers all three.
| Element | What it covers |
| Water bodies | swimming pool, lap pool, kids pool and jacuzzi |
| Fitness | gymnasium for resident training |
| Indoor sports | all-weather games space within the clubhouse |
| Amphitheatre | stepped open-air seating for gatherings |
| Landscaped ground | the open space the clubhouse opens onto |
Everything above is published as intended scope. Nothing here is a delivered specification. The sanctioned building plan governs the final form. Ask for the room schedule at launch. Compare it against this list.
The Four Water Bodies
Four separate water bodies is unusual at this scale. Most projects run one pool and a kids pool. Milan splits the function four ways. Each one does a different job. That separation is the point.
| Water body | What it is built for | Published detail |
| Swimming pool | family swimming and general leisure | listed, dimensions not published |
| Lap pool | training lengths without crossing traffic | listed, dimensions not published |
| Kids pool | shallow, supervised play | listed, depth not published |
| Jacuzzi | warm-water seating off the deck | listed, capacity not published |
Swimming pool
The main pool is the social water body. It carries family swimming and general leisure. It usually anchors the deck alongside the clubhouse. Depth and dimensions follow the sanctioned plan. Neither is published today.
Lap pool
A lap pool is built for length, not width. It lets a swimmer train without crossing traffic. Separating it from the main pool keeps both usable. Swimmers get a clear lane. Families get the deck.
Kids pool
The kids pool is shallow and separate. Separation is a safety decision first. It also keeps the main pool free of splash traffic. Parents get a defined space to supervise. Fencing and depth follow the sanctioned plan.
Jacuzzi
The jacuzzi is the smallest of the four. It is a warm-water seat, not a swimming space. It usually adjoins the pool deck. Capacity is small by design. Treat it as a finishing touch, not a headline.
Indoor Sports and the Gym
Indoor space carries the clubhouse through the monsoon. Bengaluru gets a long wet season. A pool-only clubhouse goes quiet for months. Indoor rooms keep it in use year round.
The gymnasium
A gym is the most used room in a clubhouse. It gets daily traffic. Equipment list and floor area are not published. Ask for both at launch. A small gym for 710 homes is a real constraint.
Indoor games
Indoor sports space covers all-weather play. The specific games list is not published. Table games and court sports are the usual mix. Confirm what is actually built. Renders are not a room schedule.
Judge indoor space by area, not by the list. A long amenity list in a small room means queues. Ask how many square metres each function gets. Then compare against 710 households. That ratio tells the real story.
The Amphitheatre and Open Social Space
The amphitheatre is stepped open-air seating. It faces a flat performance floor. Festivals, screenings and society meetings land here. It is the one space built for a crowd. A clubhouse hall rarely holds one.
Open-air seating works well in Devanahalli. Evenings on this side of Bengaluru run cool. The amphitheatre uses the landscape rather than enclosing it. It also fits the site's 45% open share. Roofed space would have eaten into that.
Amphitheatres live or die on programming. An unused one becomes a stepped lawn. That still has value on a shared ground. Ask how the association plans to run it. The answer comes after handover.
Clubhouse Access Across the Township's Three Phases
Godrej MSR City covers 62 acres. Three phases are named so far. Barca is Phase 1 — 17.25 acres, 1,961 units. Barca II is Phase 2 — 8.48 acres, 602 units. Milan is Phase 3. It holds 10 acres and around 710 homes.
Together the three phases account for 35.7 acres. That is about 3,273 homes. Barca and Barca II are RERA-registered already. Milan is not. Each registered phase carries its own common areas.
So treat the Milan clubhouse as Milan's own. Shared access across all three phases is not confirmed anywhere. Township-wide amenity rights are defined in the sanctioned documents. Ask for that clause in writing. Do not assume it from a brochure.
This matters for load as much as rights. A clubhouse built for 710 homes behaves differently under 3,273. Ask which phases can use which facility. Ask who pays for the upkeep. Get both answers before you book.
What the Clubhouse Does Not Include
Some things buyers expect are not on the Milan data sheet. Absence is not a fault. It is worth knowing before you plan. Three in particular come up often.
- Piped gas — the kitchen carries a gas stub point, not a piped supply
- Central air-conditioning — not listed for the apartments or the clubhouse
- Smart-home automation — not listed in the registered phases of the township
Treat all three as aspirational unless confirmed. None appears in the registered phase documentation. A sales conversation is not confirmation. Ask for the specification annexure instead. That annexure attaches to the agreement.
What is specified is solid on its own terms. Every bay is EV-provisioned. Rainwater harvesting runs at 100%. An on-site STP reuses treated water. Solar carries common-area load. See the specifications for the full list.
Milan at Godrej MSR City is pre-launch and pre-RERA. K-RERA status is Applied. Every figure here is a marketing reference drawn from pre-launch material. The RERA-approved documents govern once registration is issued. Verify at rera.karnataka.gov.in before you pay anything.
Frequently Asked Questions
1. How big is the clubhouse at Milan at Godrej MSR City?
Roughly 5,410 sq m. It serves around 710 apartments. That works out near 7.6 sq m per home. The ratio is derived, not published. Room sizes settle at plan sanction. The final mix does too.
2. How many pools does Milan have?
Four water bodies in total. A main swimming pool, a lap pool, a kids pool and a jacuzzi. Splitting them keeps each usable at once. Swimmers get a clear lane while families use the deck. Depths and dimensions follow the sanctioned plan.
3. What indoor facilities does the clubhouse offer?
A gymnasium and indoor sports space are intended scope. The equipment and games list is not published. Indoor rooms matter through the monsoon. Ask for the room schedule at launch. Ask for floor areas too.
4. Can residents of Barca and Barca II use the Milan clubhouse?
That is not confirmed anywhere. Barca is Phase 1 and Barca II is Phase 2, both RERA-registered, and each registered phase carries its own common areas. Cross-phase amenity rights are defined in the sanctioned documents. Ask for the clause in writing.
5. Does Milan have piped gas, central air-conditioning or home automation?
None of the three is listed. The kitchen carries a gas stub point. There is no piped supply. Central air-conditioning is not listed either. Smart-home automation does not appear in the registered phases. Treat all three as aspirational unless confirmed.
6. Is the clubhouse scope final?
No. Milan is pre-launch with K-RERA status Applied. The facilities described are intended scope from pre-launch material. The sanctioned building plan and the registered documents govern once registration is issued. Verify at rera.karnataka.gov.in before booking.
Explore Milan at Godrej MSR City